








Address
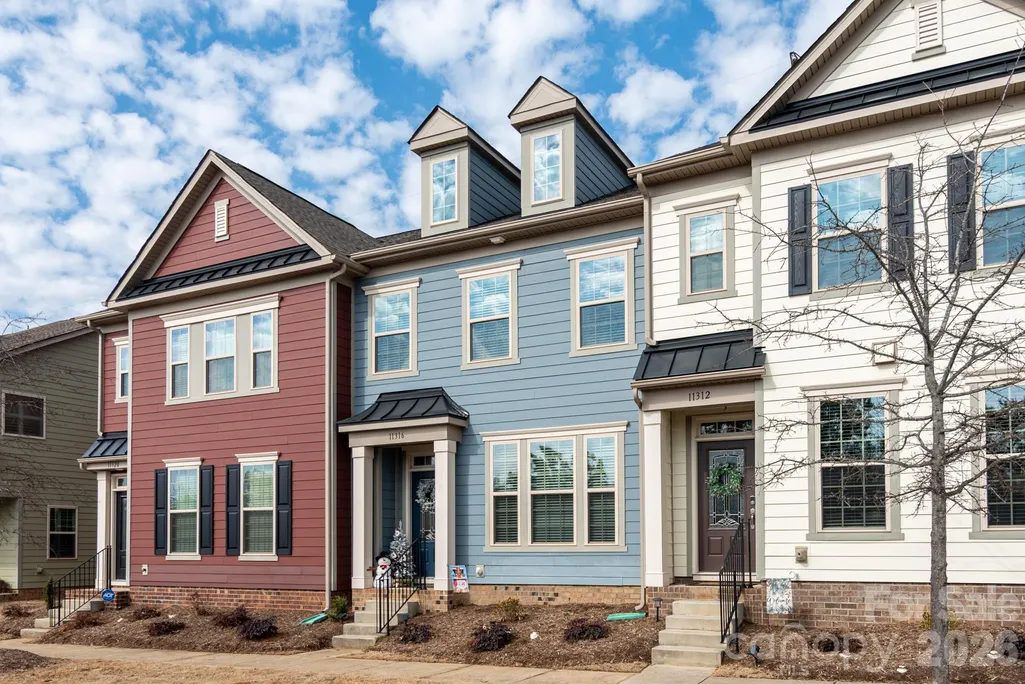
11316 Westbranch Parkway, Davidson, NC
Price
$ 410,000
Property Attributes
- ID#4343272
- TypeTownhouse
- Listing Status Active
- CountyMECKLENBURG
- CityDavidson
- AreaMecklenburg County
- NeighborhoodWestbranch
- Zip28036
- StyleTraditional
- Year Built2019
- Price$ 410,000
- Bedrooms3
- Full Bathrooms2
- Half Bathrooms1
- Sqr Footage1993
- Lot Size0.06 Acres
Data Source:
Canopy MLS
Property Description
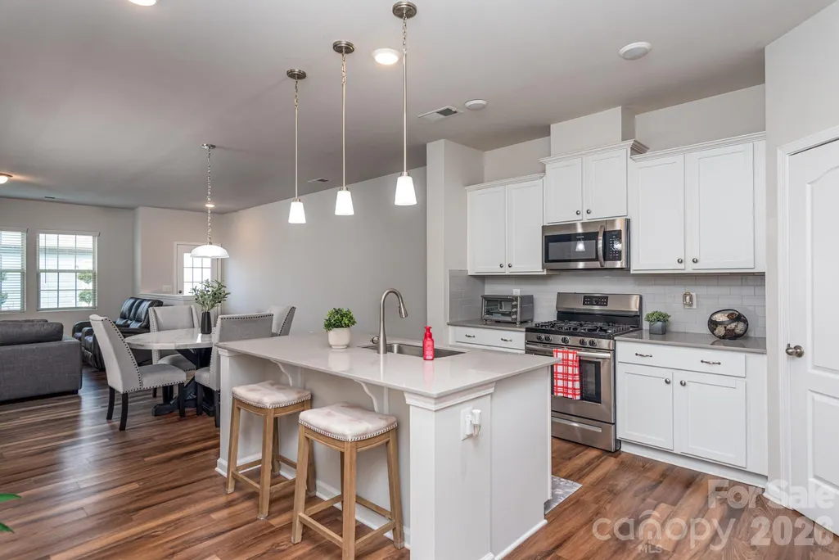
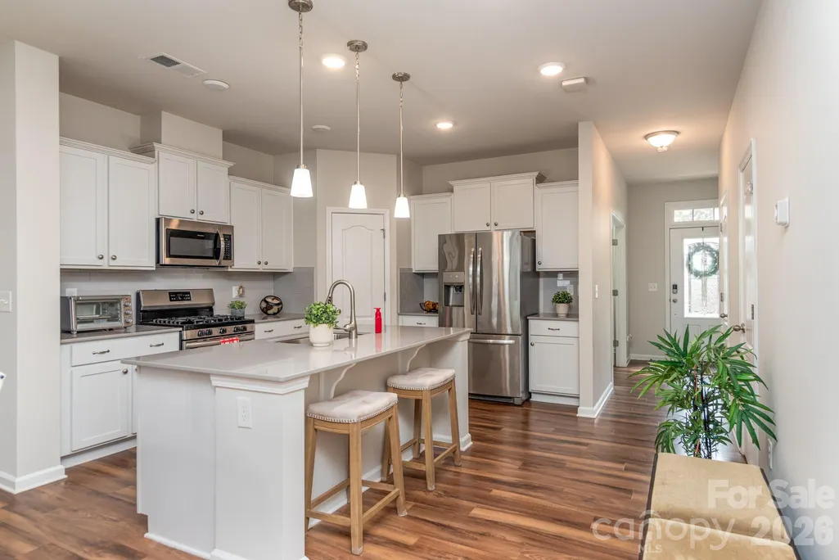
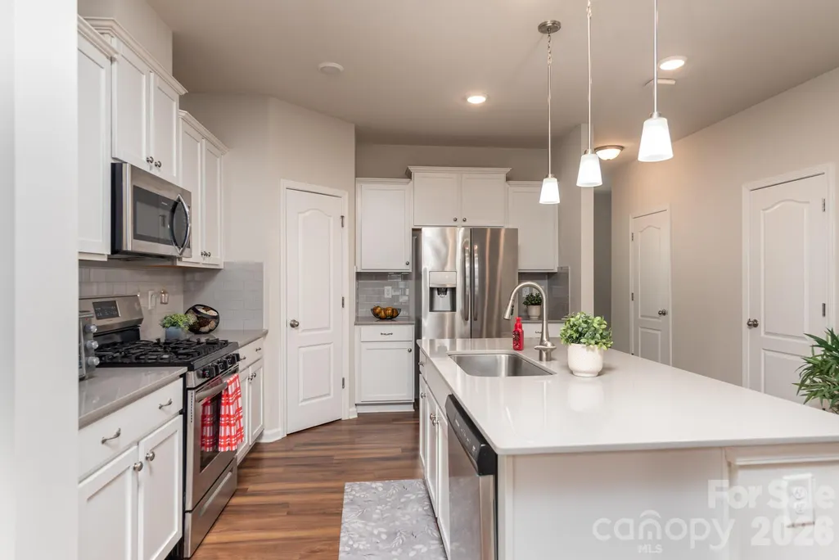
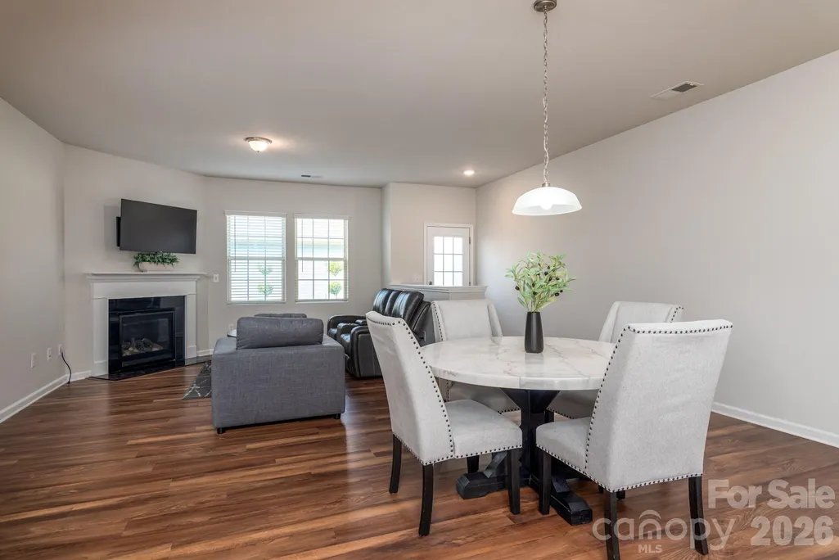
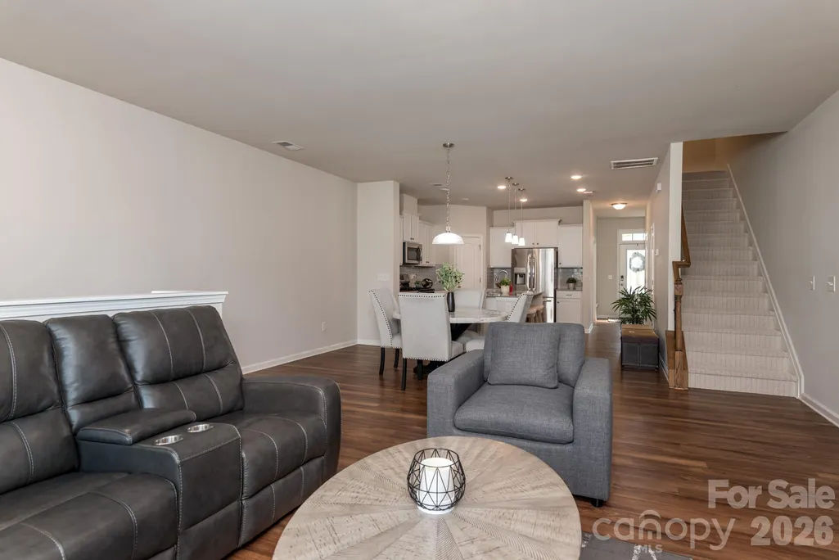
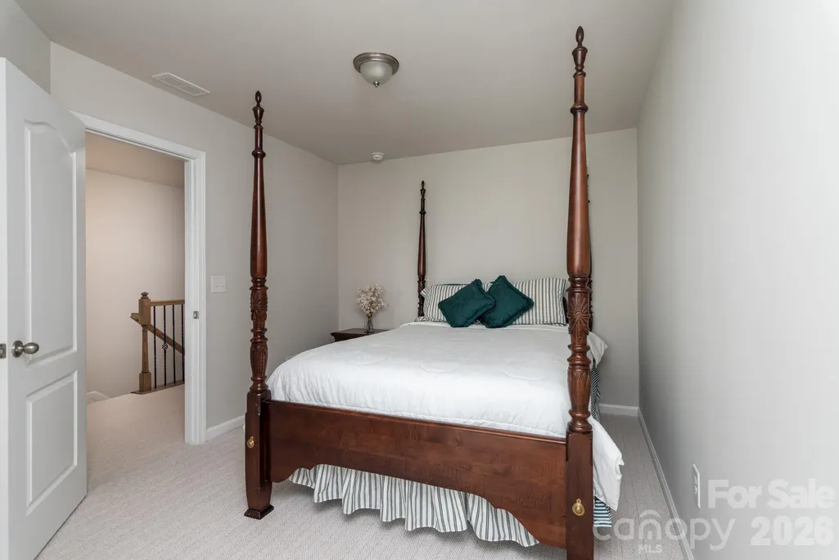
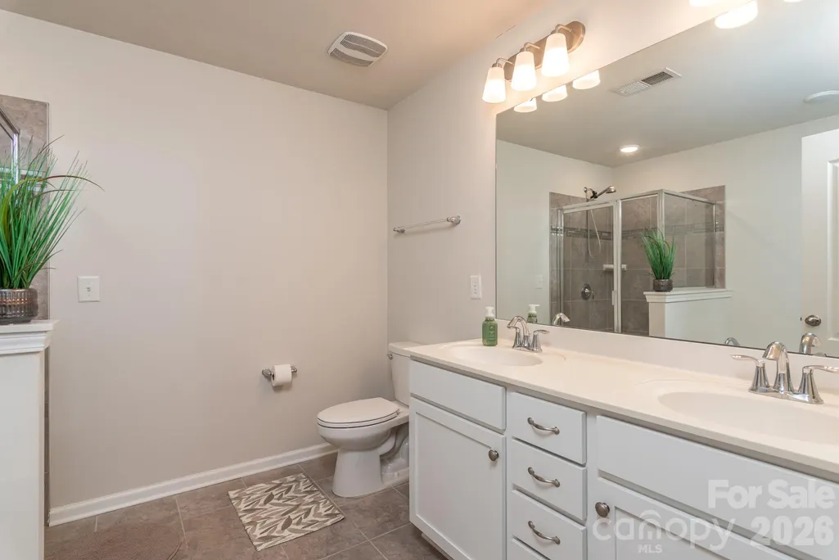
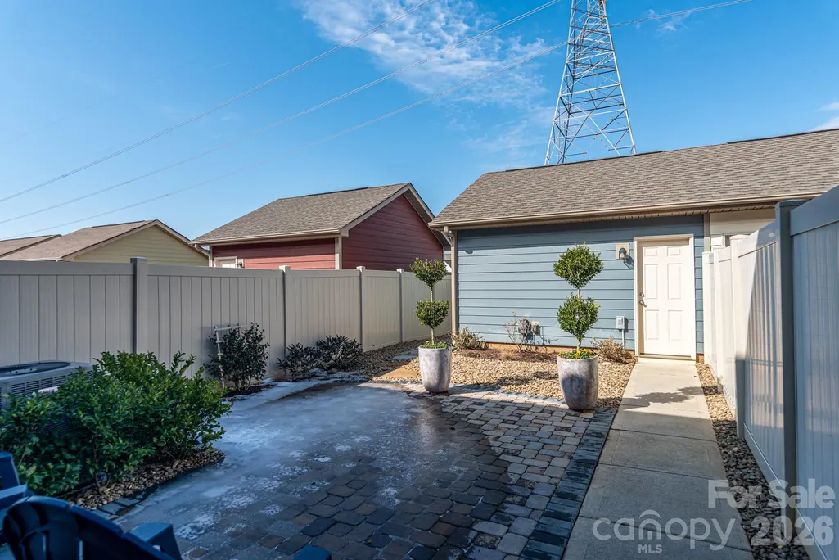
Welcome home to this like-new townhouse in the charming town of Davidson! The current owner never fully moved in, making this home completely turnkey and ready for you. The property features an open and inviting floor plan, including a beautiful, bright kitchen that flows into a family room with a cozy fireplace. You will find brand-new carpeting throughout the entire second level. Outside, the newly installed patio and professional landscaping offer a wonderful space for entertaining. Additionally, this unit faces open green space and walkways, perfect for enjoying the outdoors. Enjoy the Westbranch amenities including a community pool, cabana, and access to Davidson's greenway trails. You’ll love being close to everything while living in the comfort of this quiet neighborhood. Don’t wait—schedule your showing today! Washer, dryer and refrigerator included.
| Elementary School | Middle School | High School |
|---|---|---|
| Davidson Elementary School | Bailey Middle School | William Amos Hough High School |
| Price History | |
|---|---|
| 2/12/2026 | Listed $444,900 |
| 4/6/2026 | 4$430,000 |
| 5/15/2026 | 3$420,000 |
| 7/17/2026 | 3$410,000 |
General Features
| Living Area | 1993 |
|---|---|
| Sewer | Public Sewer |
| Heating | Central |
| Cooling | Central Air |
| Utilities | Natural Gas |
| Roof | Architectural Shingle |
| Appliances | Dishwasher,Disposal,Dryer,Gas Range |
| HOA Fee | 285 |
| Garage Spaces | 1 |
| Patio/Porch Features | Patio |
| Architectural Style | Traditional |
| Construction Materials | Fiber Cement |
| Pets Allowed | Yes |
| Year Built | 2019 |
| Levels | Two |
| Property Subtype | Townhouse |
| Parcel Number | 007-285-40 |
| Community Features | Cabana,Outdoor Pool |
| HOA Fee 2 | 140 |
| Assoc Fee Paid Per | Quarterly |
| County | Mecklenburg |
| New Construction | No |
| Property Type | Residential |
| HOA | Yes |
| Subdivision Name | Westbranch |
| Garage Y/N | Yes |
| Full Baths | 2 |
| High School | William Amos Hough |
| City | Davidson |
| Association Name | Senty/CSI |
| Senior Community Y/N | No |
| Lot Size Units | Acres |
| Carport Y/N | No |
| HOA Fee 2 Frequency | Monthly |
| Elementary School | Davidson |
| Middle/Junior High School | Bailey |
| Additional Parcels Y/N | No |
| Standard Status | Active |
| CAR_HOASubjectTo | Required |
| Construction Type | Site Built |
| Tax Assessed Value | 358900 |
| Listing Terms | Cash,Conventional |
Interior Features
| Interior Amenities | Attic Stairs Pulldown |
|---|---|
| Flooring | Carpet,Hardwood,Tile |
| Fireplace Features | Gas,Gas Log,Great Room |
| Basement (Y/N) | No |
| Window Features | Insulated Window(s) |
| Fireplace Y/N | Yes |
| Above Grade Finished Area | 1993 |
| Half Baths | 1 |
| Laundry Features | Electric Dryer Hookup,Upper Level |
| Total Bedrooms | 3 |
| Entry Level | 2 |
| Total Baths | 3 |
| SqFt Main | 985 |
| SqFt Garage | 307 |
| SqFt Upper | 1008 |
Exterior Features
| Parking Features | Detached Garage |
|---|---|
| Water Source | City |
| Lot Size Area | 0.06 |
| Foundation Details | Slab |
| Road Surface Type | Concrete,Paved |
| Other Parking | Additional on street parking |
| Road Responsibility | Publicly Maintained Road |
| Main Level Garage YN | Yes |
Amenities
- Foreclosure
- Views
- Short Sale
- New Construction
- Adult 55+
- Lease To Own
- No HOA Fees
- Furnished
- Pets
- Primary On Main
- Air Conditioning
- Seller Finance
- Green
- Fixer Upper
- Horse
- Golf
- Fireplace
- Deck
- Garage
- Basement
- Pool
Property vs Townhouse Average in 28036
Price
Year Built
Visits


