
Address
3386 Governors Island Drive, Denver, NC
Price
$ 4,900,000
Property Attributes
- ID#4370065
- TypeSingle Family
- Listing Status Active
- CountyLINCOLN
- CityDenver
- AreaLincoln County
- NeighborhoodGovernors Island
- Zip28037
- StylePost and Beam,Transitional
- Year Built1991
- Price$ 4,900,000
- Bedrooms4
- Full Bathrooms5
- Half Bathrooms1
- Sqr Footage7100
- Lot Size0.68 Acres
Data Source:
Canopy MLS
Property Description
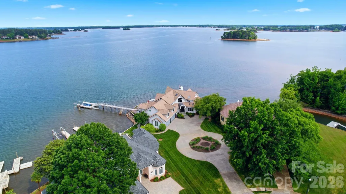
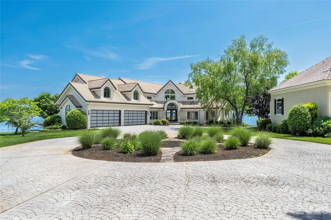
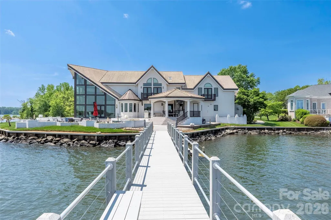
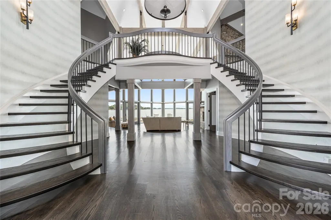
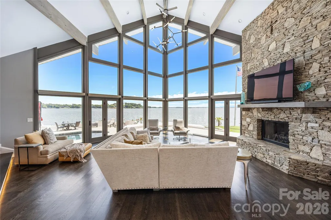
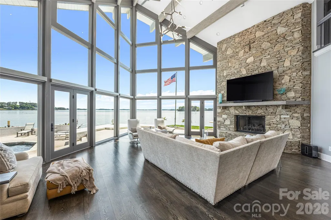
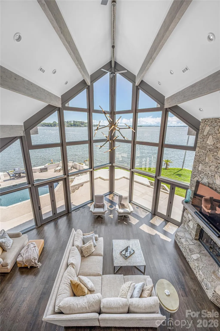
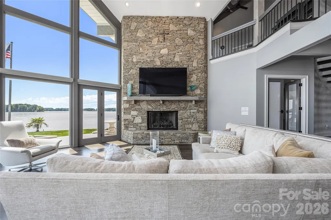
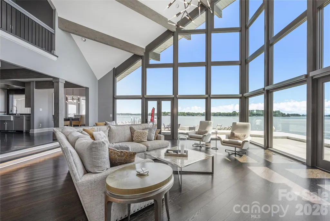
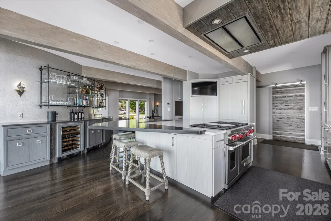
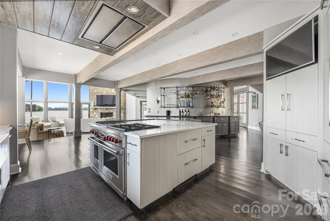
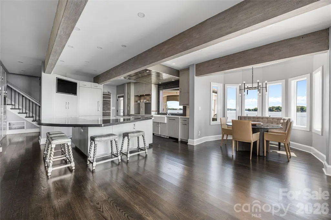
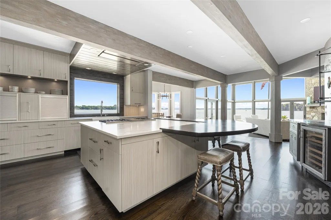
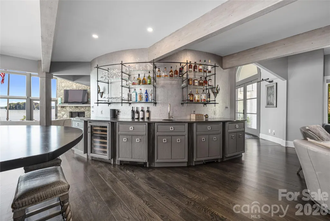
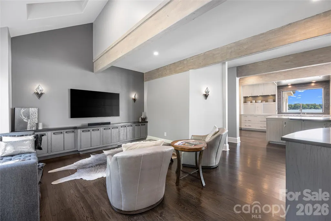
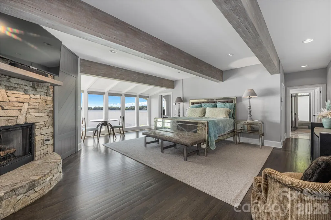
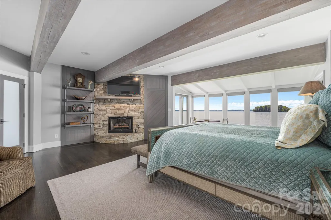
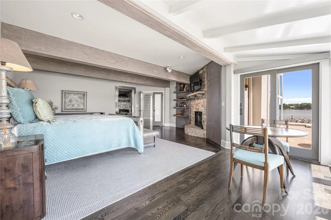
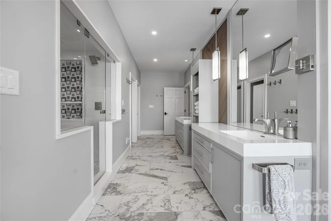
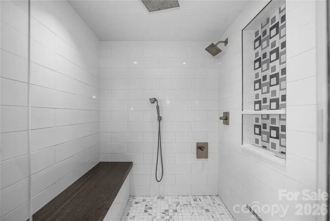
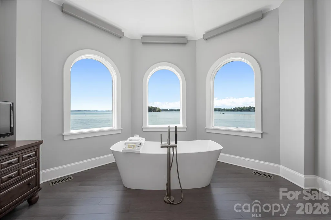
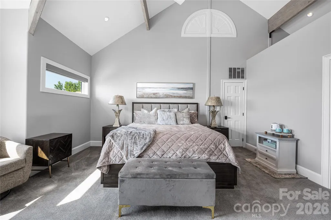
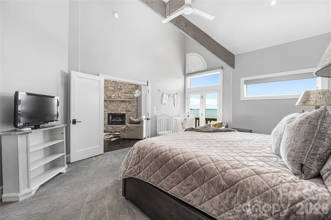
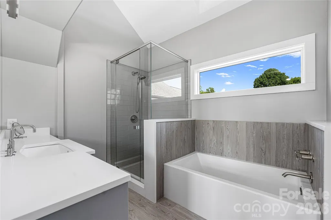
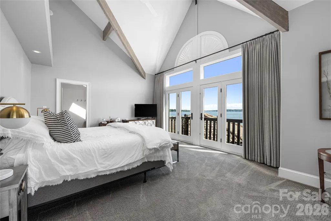
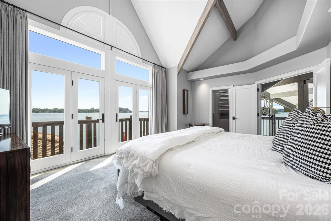
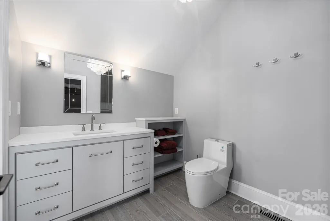
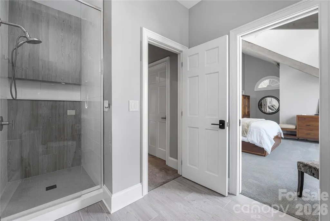
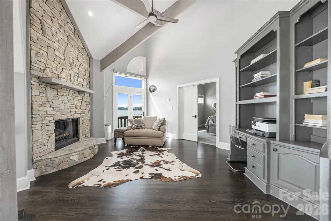
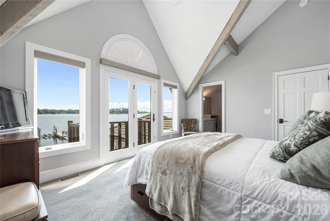
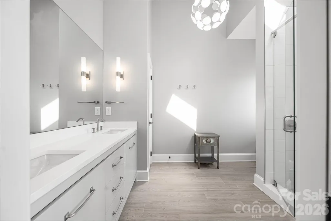
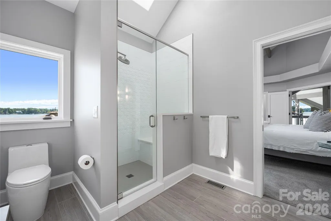
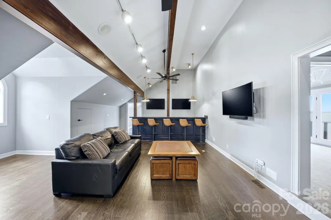
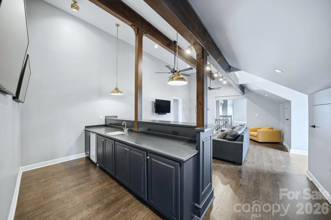
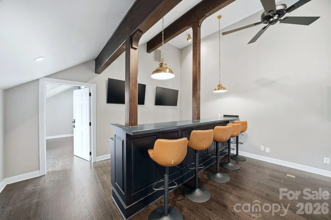
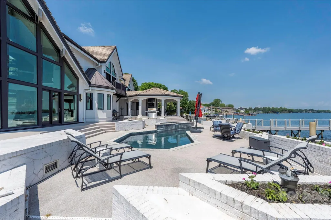
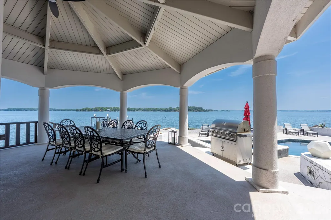
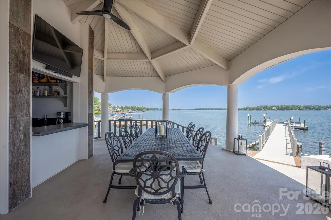
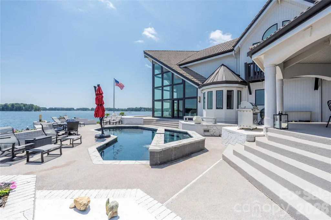
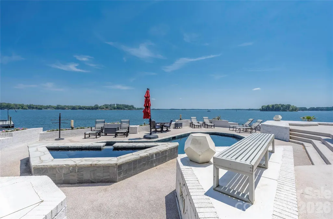
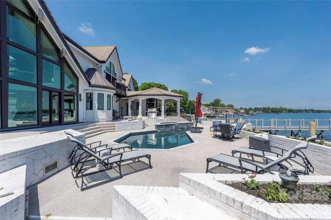
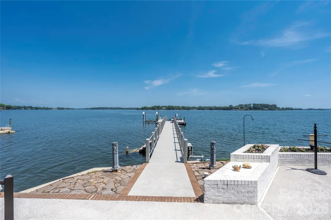
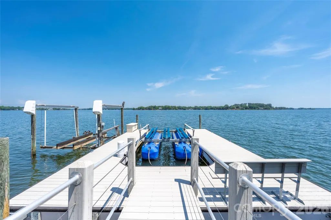
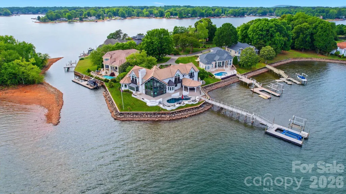
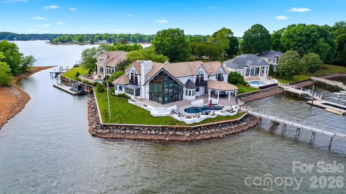
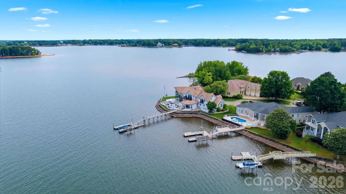
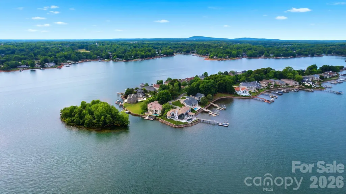
Widely regarded as the most iconic residence on Governors Island, this extraordinary contemporary post-and-beam masterpiece offers a rare blend of architectural significance, modern luxury, and commanding panoramic views of Lake Norman. Designed by renowned architect Randy Basselman, the home is perfectly positioned on a private point lot within the exclusive gated community to maximize breathtaking water vistas and unparalleled privacy. Walls of glass, soaring post-and-beam design, and sophisticated contemporary finishes create a seamless connection between indoor and outdoor living. Offering 4 spacious bedrooms, 5 full baths, and 1 half bath, the residence was thoughtfully designed for both grand-scale entertaining and refined everyday living. At the heart of the home, the gourmet kitchen showcases premium integrated appliances, a Wolf gas range, custom curved cabinetry, and striking designer details. Recently enhanced, the expansive bonus/recreation space now features beautiful hardwood flooring, an updated bar area, and an additional flex space ideal for a private office, creative studio, or executive workspace. Designed to entertain effortlessly, the home offers multiple gathering spaces both inside and out, allowing for intimate evenings, large-scale celebrations, and everything in between. Interior appointments include a dramatic grand foyer, designer lighting, custom remote-controlled roller shades, wet bar, and living spaces curated around the stunning lake backdrop. Outside, resort-inspired amenities create the ultimate waterfront retreat. Enjoy a poolside cabana, hot tub, expansive outdoor entertaining areas, 266 feet of pristine shoreline, and a private dock offering direct access to the best of Lake Norman living. A 4-car garage with sleek Clopay frosted glass doors complements the home’s bold architectural presence. Situated on a serene .68-acre point lot, this exceptional offering embodies sophistication, privacy, and timeless design — an architectural jewel and one of Lake Norman’s most distinguished waterfront estates.
| Elementary School | Middle School | High School |
|---|---|---|
| Rock Springs Elementary School | North Lincoln Middle School | North Lincoln High School |
| Price History | |
|---|---|
| 5/5/2026 | Listed $5,400,000 |
| 6/19/2026 | 10$4,900,000 |
General Features
| Living Area | 7100 |
|---|---|
| Sewer | County Sewer |
| Heating | Central,Forced Air,Propane,Zoned |
| Cooling | Ceiling Fan(s),Central Air,Dual,Electric,Multi Units,Zoned |
| Utilities | Cable Connected,Electricity Connected,Phone Connected,Propane,Underground Power Lines,Underground Utilities |
| Roof | Tile |
| Appliances | Bar Fridge,Dishwasher,Disposal,Double Oven,Dual Flush Toilets,Gas Range,Gas Water Heater,Ice Maker,Microwave,Refrigerator |
| Development Status | Completed |
| HOA Fee | 458 |
| Garage Spaces | 4 |
| Patio/Porch Features | Balcony,Covered,Patio,Terrace |
| Architectural Style | Post and Beam,Transitional |
| Pool Features | Heated,In Ground,Outdoor Pool,Pool/Spa Combo |
| Construction Materials | Fiber Cement,Hard Stucco |
| Year Built | 1991 |
| View | Long Range,Water,Year Round |
| Levels | Two |
| Property Subtype | Single Family Residence |
| Parcel Number | 50146 |
| Elevation | 1000 |
| Waterfront Features | Dock,Pier,Retaining Wall |
| Community Features | Gated |
| Assoc Fee Paid Per | Quarterly |
| County | Lincoln |
| New Construction | No |
| Property Type | Residential |
| HOA | Yes |
| Subdivision Name | Governors Island |
| Garage Y/N | Yes |
| Full Baths | 5 |
| High School | North Lincoln |
| City | Denver |
| Body of Water | Lake Norman |
| Association Name | Governors Island HOA |
| Senior Community Y/N | No |
| Lot Size Units | Acres |
| Carport Y/N | No |
| Elementary School | Rock Springs |
| Middle/Junior High School | North Lincoln |
| Additional Parcels Y/N | No |
| Builder Name | Custom |
| Standard Status | Active |
| CAR_HOASubjectTo | Required |
| Construction Type | Site Built |
| Restrictions | Architectural Review |
| Tax Assessed Value | 3995453 |
Interior Features
| Interior Amenities | Breakfast Bar,Built-in Features,Cable Prewire,Central Vacuum,Entrance Foyer,Kitchen Island,Open Floorplan,Pantry,Split Bedroom,Walk-In Closet(s),Walk-In Pantry,Wet Bar |
|---|---|
| Flooring | Carpet,Tile,Wood |
| Fireplace Features | Gas,Gas Log,Great Room,Primary Bedroom,Other - See Remarks |
| Basement (Y/N) | No |
| Window Features | Insulated Window(s),Window Treatments |
| Fireplace Y/N | Yes |
| Above Grade Finished Area | 7100 |
| Half Baths | 1 |
| Laundry Features | Laundry Room,Main Level |
| Total Bedrooms | 4 |
| Total Baths | 6 |
| SqFt Main | 4315 |
| SqFt Garage | 1132 |
| SqFt Upper | 2785 |
| Bedroom | 1 |
Exterior Features
| Exterior Amenities | Dock - Floating,In-Ground Irrigation,Outdoor Shower |
|---|---|
| Parking Features | Driveway,Attached Garage,Garage Door Opener,Garage Faces Front,Garage Shop |
| Lot Features | Waterfront |
| Water Source | County Water |
| Lot Size Area | 0.68 |
| Foundation Details | Crawl Space |
| Lot Dimensions | 105X188X287X179 |
| Road Surface Type | Brick,Paved |
| Other Parking | 4-car garage with additional workshop |
| Door Features | French Doors,Pocket Doors |
| Other Equipment | Network Ready |
| Builder Model | Custom |
| Road Responsibility | Private Maintained Road,Other - See Remarks |
| Main Level Garage YN | Yes |
Amenities
- Foreclosure
- Views
- Short Sale
- New Construction
- Adult 55+
- Lease To Own
- No HOA Fees
- Furnished
- Primary On Main
- Air Conditioning
- Seller Finance
- Green
- Fixer Upper
- Horse
- Golf
- Fireplace
- Deck
- Garage
- Basement
- Pool
Property vs Single Family Average in 28037
Price
Year Built
Visits


