
Address
3138 Montreaux Valley Drive, Fort Mill, SC
Price
$ 1,059,000
Property Attributes
- ID#4391047
- TypeSingle Family
- Listing Status Active
- CountyLANCASTER
- CityFort Mill
- AreaLancaster County
- NeighborhoodBretagne
- Zip29707
- Style
- Year Built2021
- Price$ 1,059,000
- Bedrooms5
- Full Bathrooms3
- Half Bathrooms1
- Sqr Footage4685
- Lot Size0.75 Acres
Data Source:
Canopy MLS
Property Description
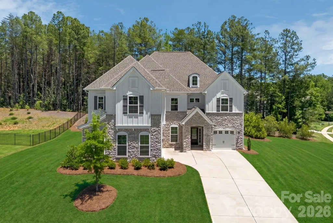
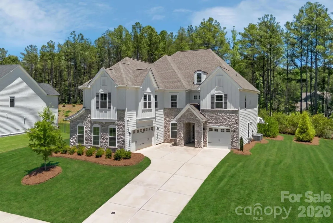
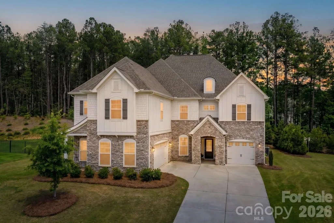
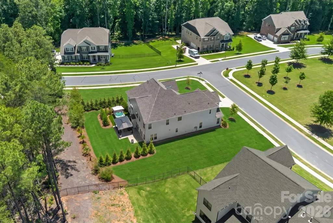
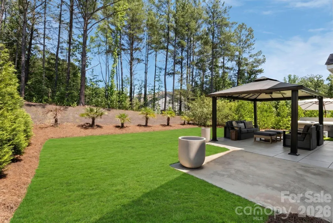
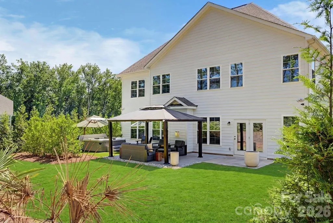
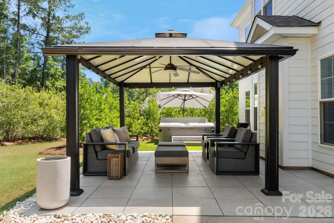
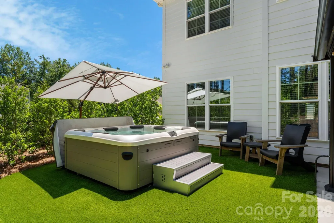
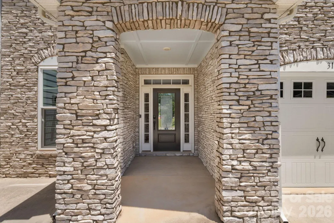
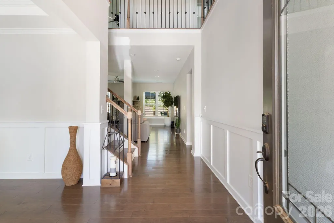
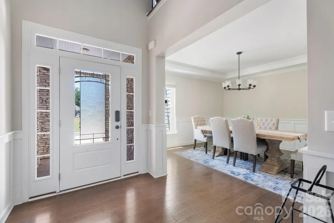
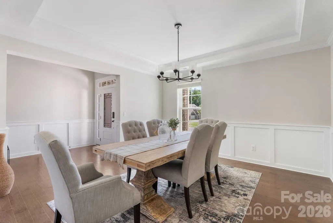
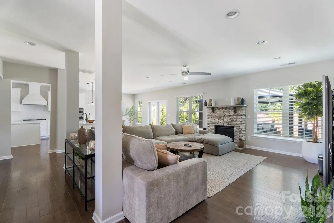
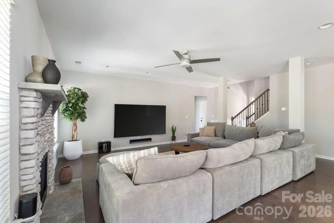
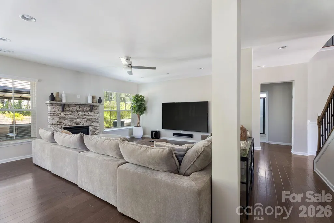
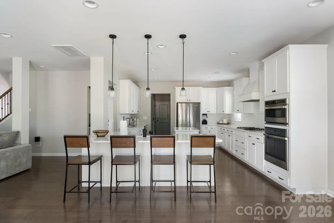
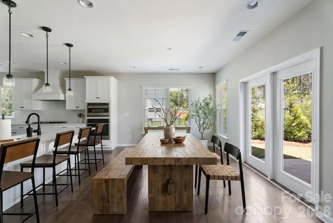
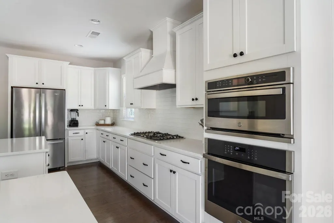
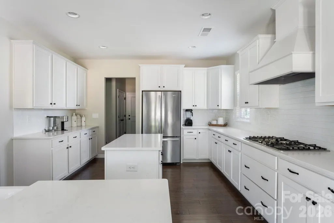
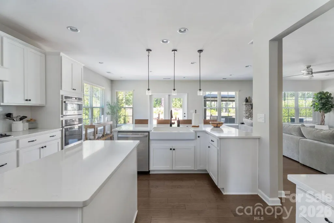
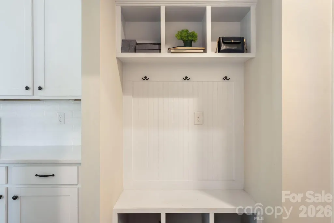
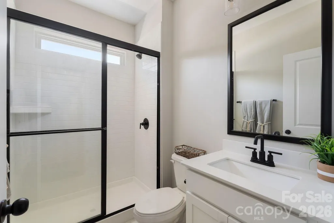
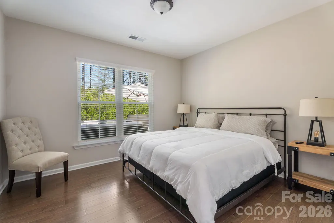
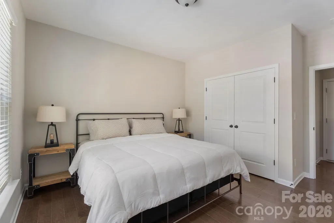
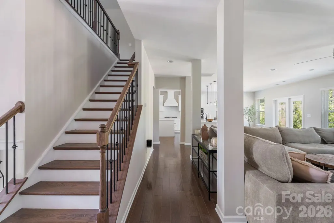
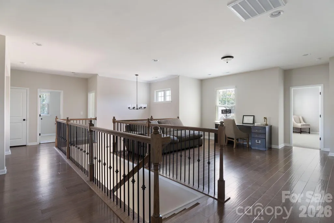
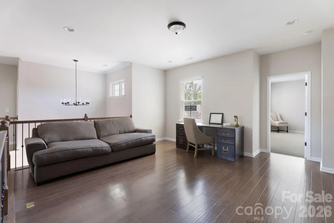
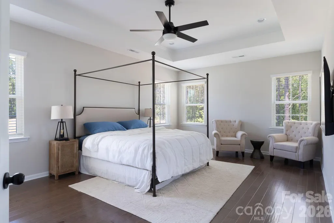
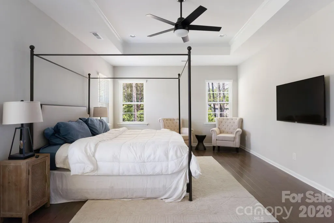
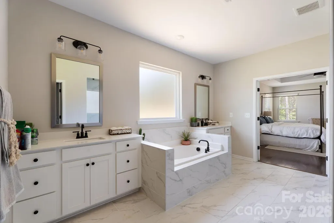
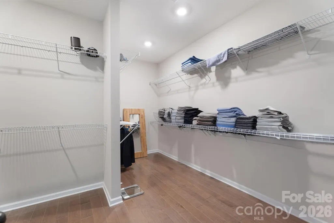
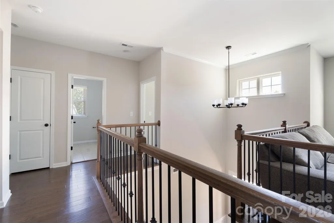
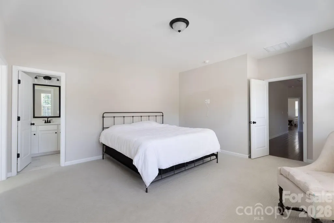
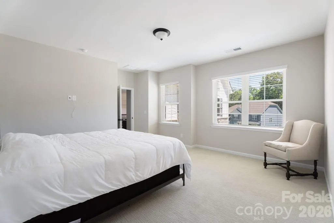
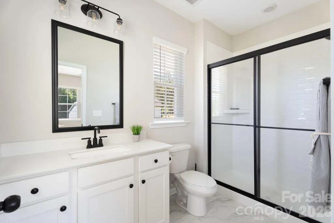
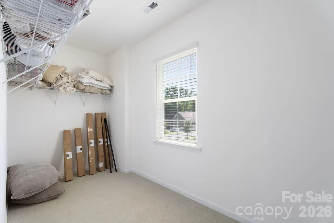
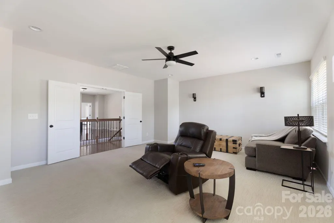
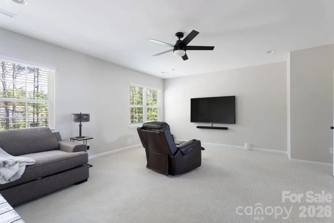
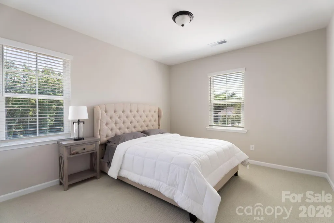
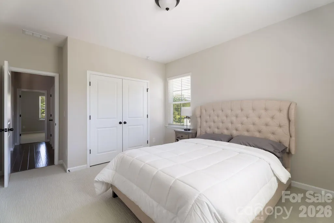
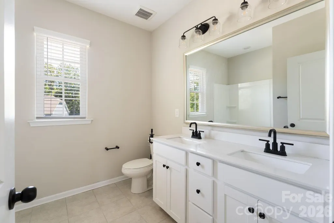
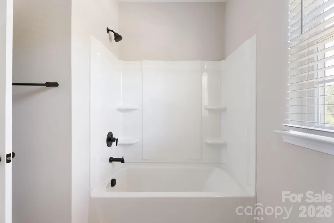
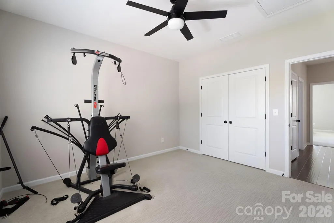
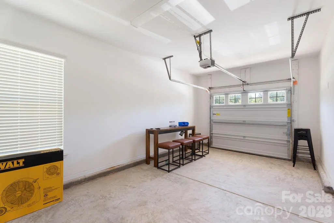
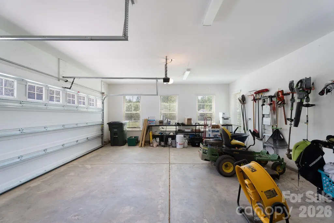
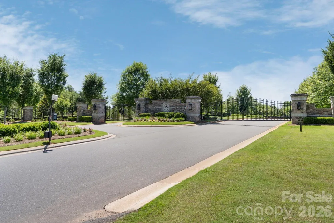
Welcome to this stunning modern farmhouse-style home in the gated Bretagne community of Fort Mill. Situated on a private 0.75-acre corner cul-de-sac lot, this 4,100 sq. ft. home features 5 bedrooms, a flex room, 4 bathrooms, and a 3-car garage. Built just 5 years ago, it features 9-foot ceilings, engineered hardwood floors throughout, quartz countertops, a gourmet kitchen with a gas cooktop, and home technology. Enjoy a resort-style private backyard with wooded views, a gazebo, a paver patio, landscape lighting, palm trees, premium artificial turf surrounded by lush landscaping, and a luxury Bullfrog hot tub. Community pool included. Luxury, privacy, and modern living at its finest.
| Elementary School | Middle School | High School |
|---|---|---|
| Unspecified Elementary School | Unspecified Middle School | Unspecified High School |
| Price History | |
|---|---|
| 6/8/2026 | Listed $1,369,000 |
| 6/21/2026 | 3$1,329,000 |
| 7/7/2026 | 3$1,299,000 |
| 7/19/2026 | 4$1,249,900 |
| 8/2/2026 | 5$1,199,900 |
| 9/9/2026 | 12$1,059,000 |
General Features
| Living Area | 4685 |
|---|---|
| Sewer | Public Sewer |
| Heating | Forced Air,Natural Gas |
| Cooling | Central Air |
| Appliances | Convection Oven,Dishwasher,Disposal,Double Oven,Gas Cooktop,Microwave |
| Zoning | MDR |
| HOA Fee | 475 |
| Garage Spaces | 3 |
| Construction Materials | Brick Full,Metal,Stone |
| Pets Allowed | Yes |
| Year Built | 2021 |
| Levels | Two |
| Property Subtype | Single Family Residence |
| Parcel Number | 0003O-0A-005.00 |
| Waterfront Features | None |
| Assoc Fee Paid Per | Quarterly |
| County | Lancaster |
| New Construction | No |
| Property Type | Residential |
| HOA | Yes |
| Subdivision Name | Bretagne |
| Garage Y/N | Yes |
| Full Baths | 3 |
| Directions | Drive south on Harrisburg Road. Right to Fort Mill Highway/SC 160. Right to Barberville Road. Left to Tillman Steen Road. Left to Ardenne Way. Right to Montreaux Valley Drive. |
| High School | Unspecified |
| City | Fort Mill |
| Senior Community Y/N | No |
| Lot Size Units | Acres |
| Carport Y/N | No |
| Elementary School | Unspecified |
| Middle/Junior High School | Unspecified |
| Additional Parcels Y/N | No |
| Standard Status | Active |
| CAR_HOASubjectTo | Required |
| Construction Type | Site Built |
| Tax Assessed Value | 5087 |
| Listing Terms | Cash,Conventional,FHA,VA Loan |
Interior Features
| Fireplace Features | Gas Log,Great Room |
|---|---|
| Basement (Y/N) | No |
| Fireplace Y/N | Yes |
| Above Grade Finished Area | 4685 |
| Half Baths | 1 |
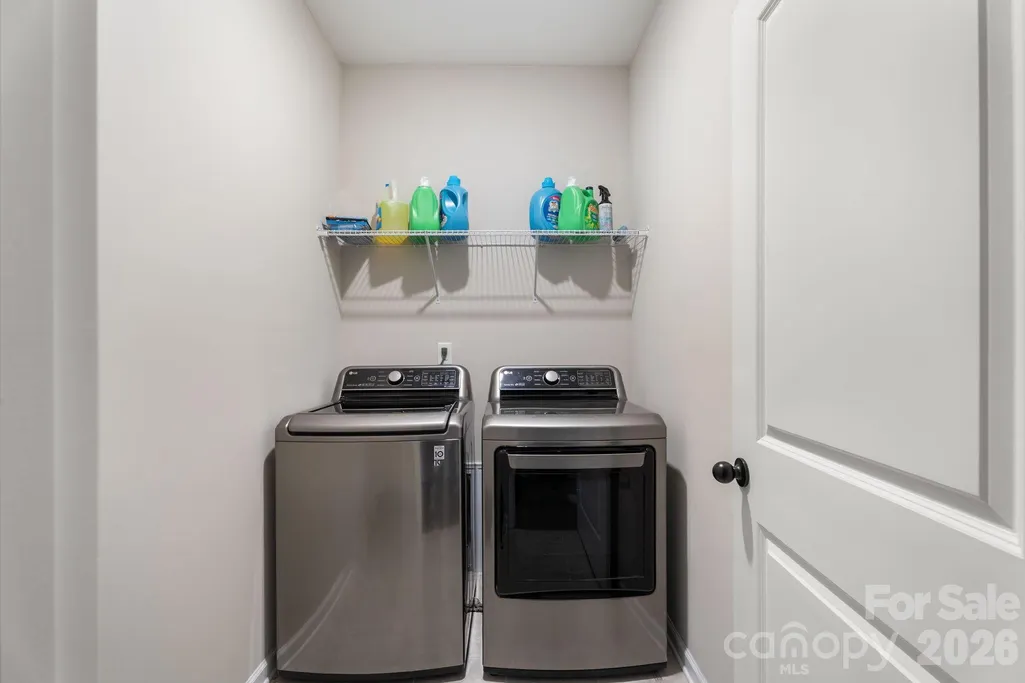
| Laundry Features | Inside |
| Total Bedrooms | 5 |
| Total Baths | 4 |
| SqFt Main | 2851 |
| SqFt Upper | 1834 |
| Bedroom | 1 |
Exterior Features
| Parking Features | Driveway,Attached Garage |
|---|---|
| Water Source | County Water |
| Lot Size Area | 0.75 |
| Foundation Details | Slab |
| Road Surface Type | Concrete,Paved |
| Road Responsibility | Publicly Maintained Road |
| Main Level Garage YN | Yes |
Amenities
- Foreclosure
- Views
- Short Sale
- New Construction
- Adult 55+
- Lease To Own
- No HOA Fees
- Furnished
- Primary On Main
- Air Conditioning
- Seller Finance
- Green
- Fixer Upper
- Horse
- Golf
- Fireplace
- Deck
- Garage
- Basement
- Pool
Property vs Single Family Average in 29707
Price
Year Built
Visits


