
Address
2018 Killian Creek Drive, Denver, NC
Price
$ 514,900
Property Attributes
- ID#4395233
- TypeSingle Family
- Listing Status Active
- CountyLINCOLN
- CityDenver
- AreaLincoln County
- NeighborhoodKillian Creek
- Zip28037
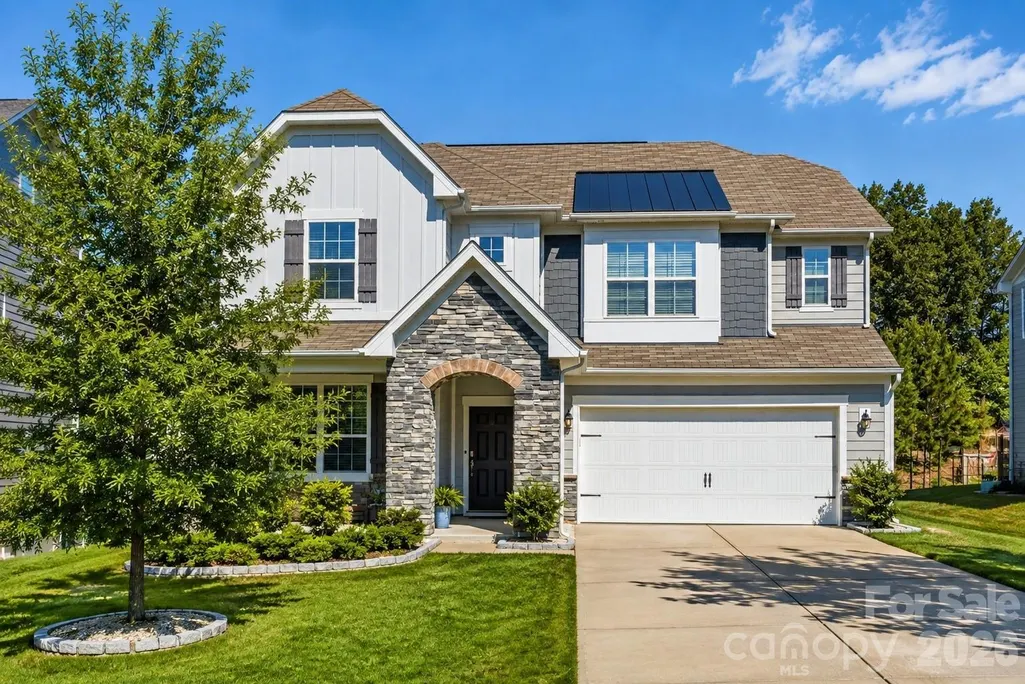
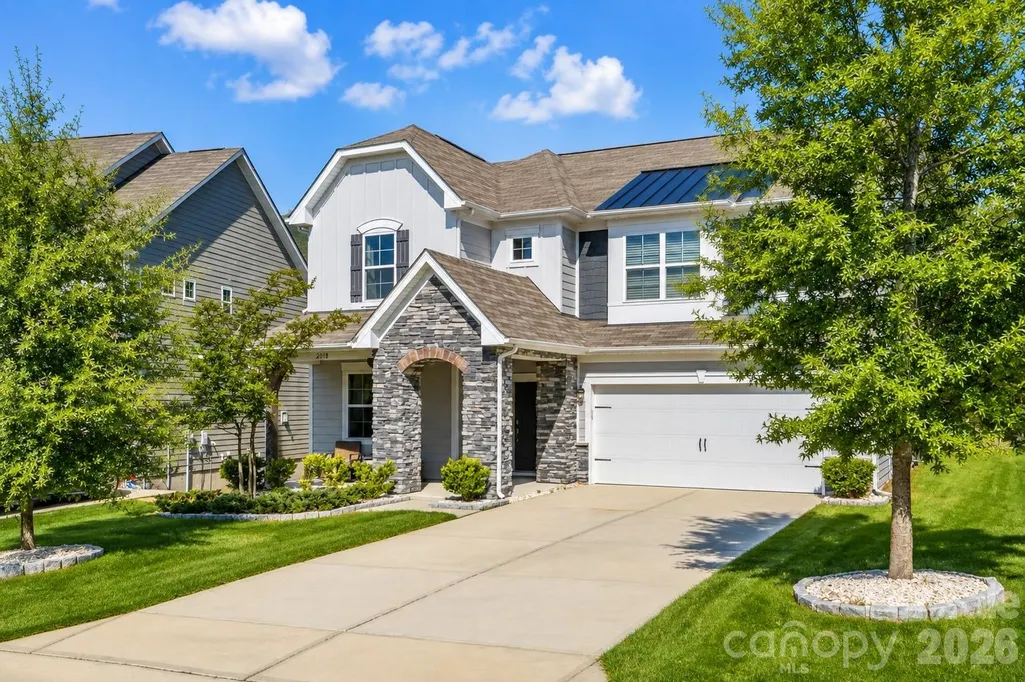
- StyleArts and Crafts
- Year Built2020
- Price$ 514,900
- Bedrooms5
- Full Bathrooms3
- Half Bathrooms1
- Sqr Footage3080
- Lot Size0.2 Acres
Data Source:
Canopy MLS
Property Description
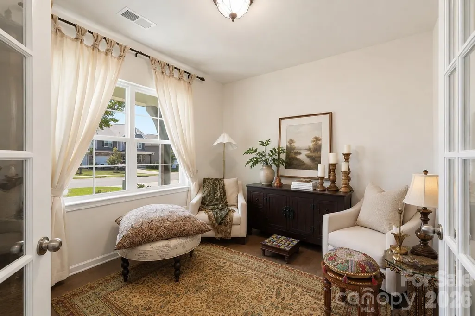
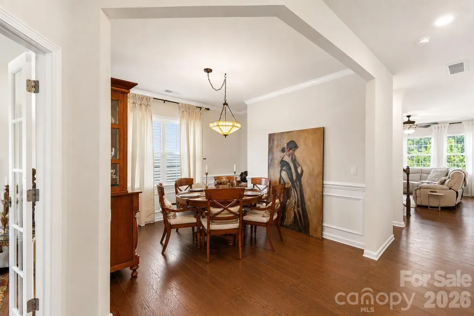
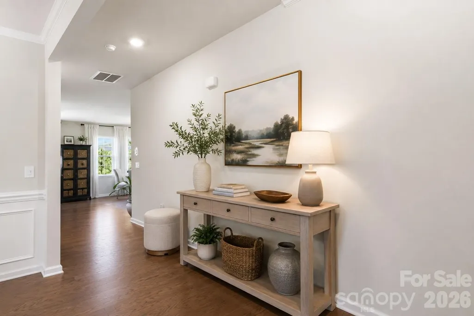
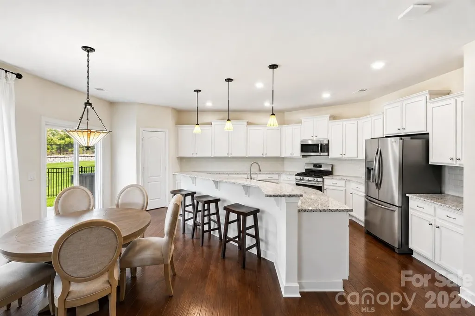
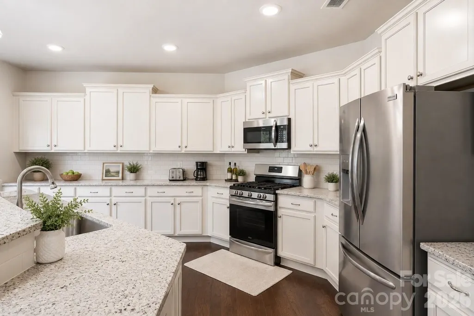
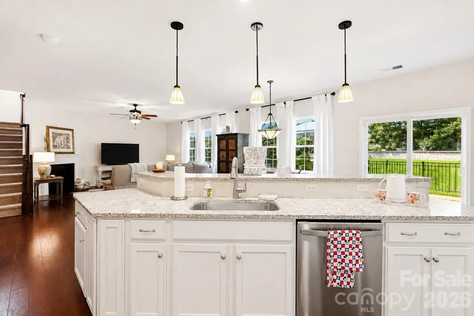
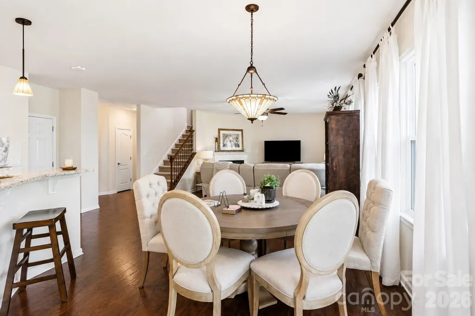
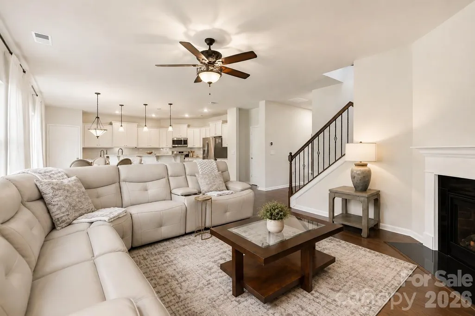
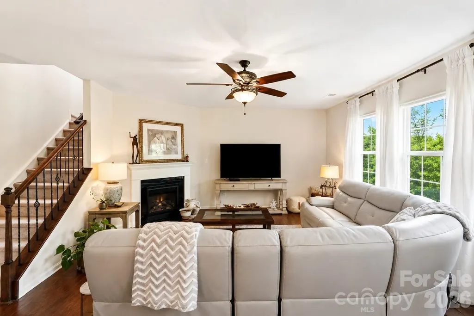
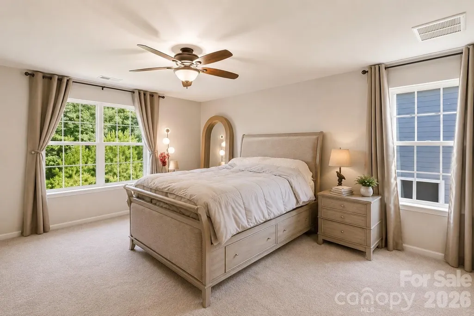
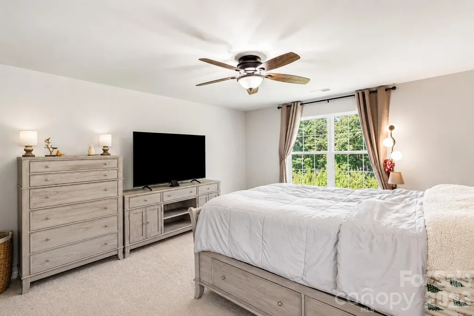
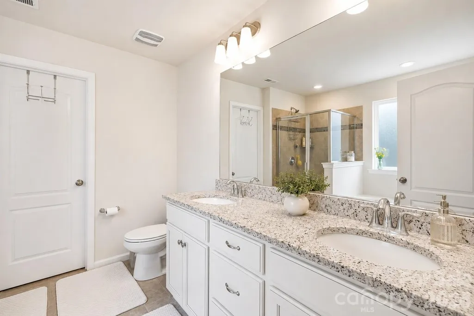
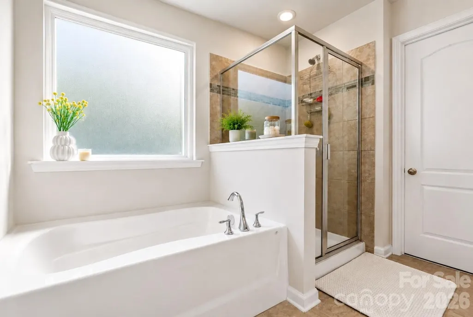
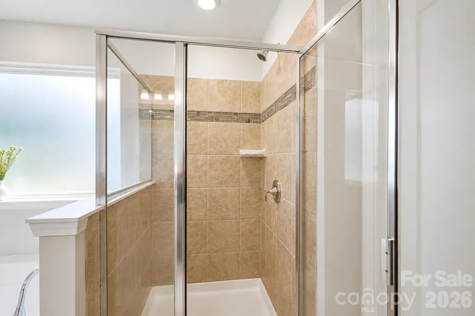
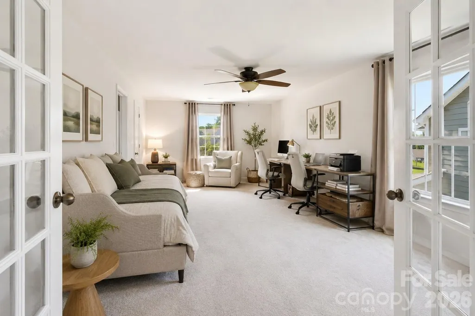
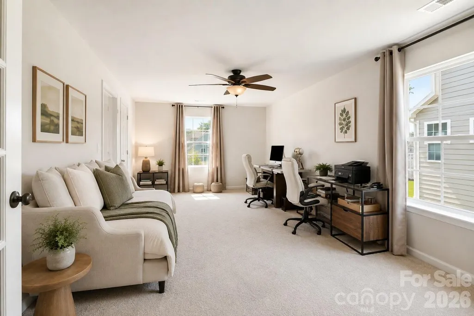
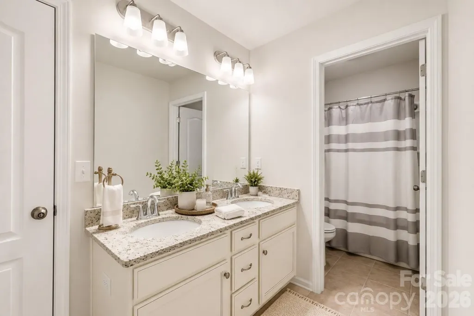
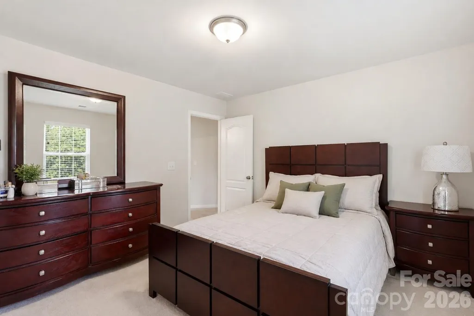
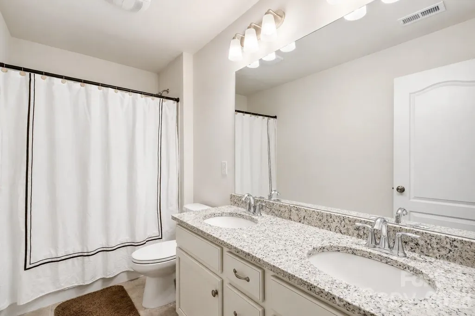
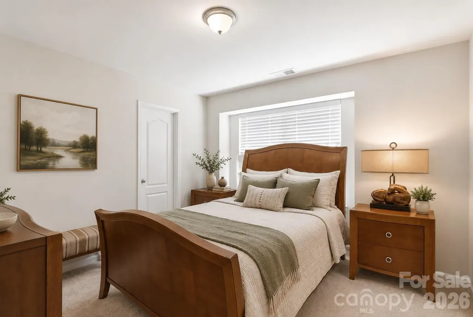
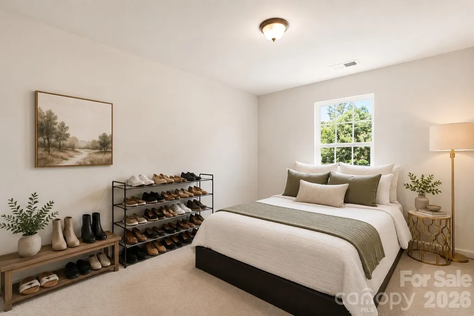
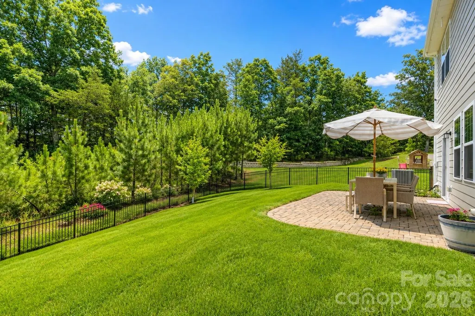
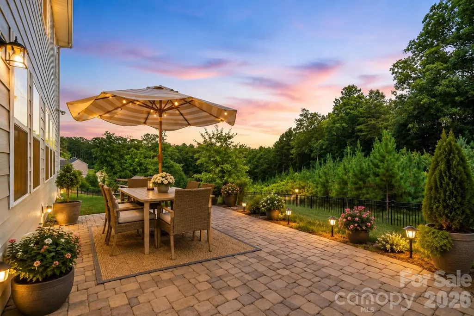
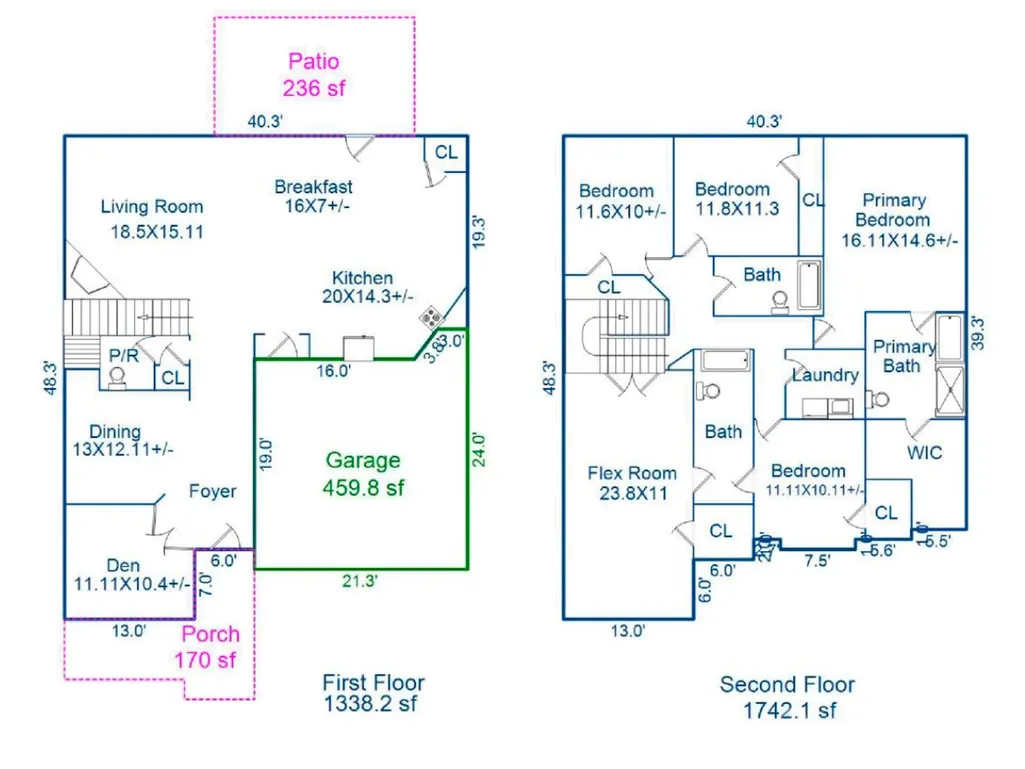
Welcome to Killian Creek—an established, smaller Denver community offering a more intimate neighborhood feel while keeping you close to everything the Lake Norman area has to offer. Built in 2020, this beautifully maintained home offers nearly 3,100 square feet of thoughtfully designed living space, a flexible floor plan, established outdoor living, and a convenient location near Verdict Ridge Golf & Country Club. The heart of the home is the impressive kitchen featuring extensive white cabinetry, granite countertops, subway tile backsplash, stainless steel appliances, gas range, oversized center island, and a generous wrap-around breakfast bar with abundant seating. Designed for both everyday living and entertaining, the kitchen flows seamlessly into the dining area and spacious Great Room. Abundant natural light, updated lighting, and smart window shades in the Great Room add modern convenience and comfort. The main level also features a formal dining room and a versatile flex room with French doors—ideal for a private home office, study, playroom, fitness space, or additional sitting room. Upstairs, the spacious primary suite features an oversized walk-in closet and private bath with dual vanities, garden tub, and separate tiled shower. Four additional bedrooms, three full baths total, plus a spacious loft/bonus area provide exceptional flexibility for bedrooms, guests, a media room, second office, playroom, hobbies, or additional living space. Outside is where this established home offers another advantage. The extended paver patio is already in place and ready for entertaining, while the fenced backyard and natural wooded buffer provide a more private setting for pets, play, outdoor dining, or simply relaxing. A 2-car garage provides additional storage. Enjoy the Lake Norman lifestyle with nearby recreational parks, public boat ramps, and lake access providing opportunities for boating, kayaking, paddleboarding, fishing, hiking, picnics, and days on the water. Shopping, dining, Verdict Ridge Golf & Country Club, Hwy 16, Hwy 73, I-485, and Charlotte Douglas International Airport are also conveniently accessible. Why wait for a new community to take shape? Killian Creek offers the appeal of a newer home within a smaller, established neighborhood—with mature surroundings, finished outdoor living, a fenced yard, and a welcoming community feel already in place.
| Elementary School | Middle School | High School |
|---|---|---|
| St. James Elementary School | East Lincoln Middle School | East Lincoln High School |
| Price History | |
|---|---|
| 6/18/2026 | Listed $538,000 |
| 6/29/2026 | 2$529,000 |
| 7/20/2026 | 3$514,900 |
General Features
| Living Area | 3080 |
|---|---|
| Sewer | County Sewer |
| Heating | Forced Air |
| Cooling | Ceiling Fan(s),Central Air |
| Utilities | Cable Available,Electricity Connected,Natural Gas |
| Roof | Architectural Shingle |
| Appliances | Dishwasher,Disposal,Gas Range,Ice Maker,Microwave,Refrigerator with Ice Maker,Self Cleaning Oven,Washer/Dryer |
| HOA Fee | 243 |
| Garage Spaces | 2 |
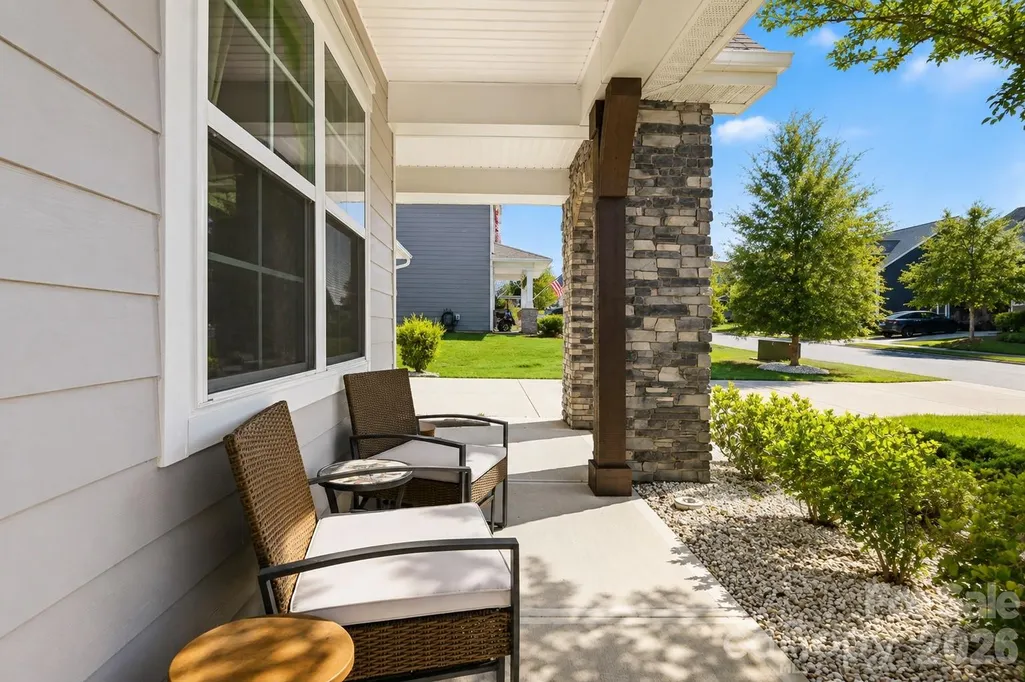
| Patio/Porch Features | Front Porch,Patio |
| Architectural Style | Arts and Crafts |
| Security Features | Carbon Monoxide Detector(s),Smoke Detector(s) |
| Construction Materials | Fiber Cement,Stone Veneer |
| Year Built | 2020 |
| Levels | Two |
| Property Subtype | Single Family Residence |
| Parcel Number | 100745 |
| Assoc Fee Paid Per | Quarterly |
| County | Lincoln |
| New Construction | No |
| Property Type | Residential |
| HOA | Yes |
| Subdivision Name | Killian Creek |
| Garage Y/N | Yes |
| Full Baths | 3 |
| High School | East Lincoln |
| City | Denver |
| Association Name | Braesal Management |
| Senior Community Y/N | No |
| Open Parking Spaces | 4 |
| Lot Size Units | Acres |
| Carport Y/N | No |
| Elementary School | St. James |
| Middle/Junior High School | East Lincoln |
| Additional Parcels Y/N | No |
| Virtual Tour | https://view.spiro.media/order/e476e201-8da7-4f74-dc56-08dec87a858b |
| Builder Name | Lennar |
| Standard Status | Active |
| CAR_HOASubjectTo | Required |
| Construction Type | Site Built |
| Restrictions | Architectural Review,Manufactured Home Not Allowed,Modular Not Allowed,Subdivision |
| Tax Assessed Value | 512930 |
| Virtual Tour | https://view.spiro.media/order/e476e201-8da7-4f74-dc56-08dec87a858b |
| Listing Terms | Cash,Conventional,FHA,VA Loan |
Interior Features
| Interior Amenities | Attic Stairs Pulldown |
|---|---|
| Flooring | Carpet,Hardwood,Tile |
| Fireplace Features | Gas,Gas Log,Great Room |
| Basement (Y/N) | No |
| Window Features | Insulated Window(s),Window Treatments |
| Fireplace Y/N | Yes |
| Above Grade Finished Area | 3080 |
| Half Baths | 1 |
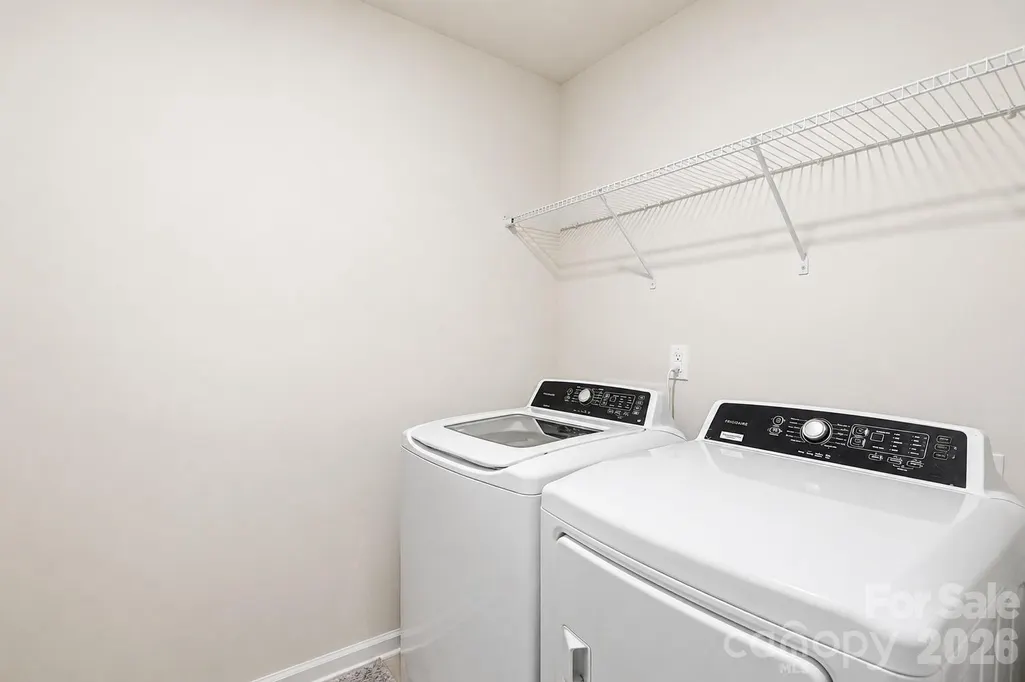
| Laundry Features | Electric Dryer Hookup,Laundry Room,Main Level,Washer Hookup |
| Total Bedrooms | 5 |
| Total Baths | 4 |
| SqFt Main | 1338 |
| SqFt Garage | 460 |
| SqFt Upper | 1742 |
Exterior Features
| Fencing | Back Yard,Fenced |
|---|---|
| Parking Features | Driveway,Attached Garage,Garage Door Opener,Garage Faces Front |
| Water Source | County Water |
| Lot Size Area | 0.2 |
| Foundation Details | Slab |
| Road Surface Type | Concrete,Paved |
| Door Features | French Doors,Insulated Door(s),Screen Door(s),Sliding Doors |
| Other Equipment | Network Ready |
| Road Responsibility | Publicly Maintained Road |
| Main Level Garage YN | Yes |
Amenities
- Foreclosure
- Views
- Short Sale
- New Construction
- Adult 55+
- Lease To Own
- No HOA Fees
- Furnished
- Primary On Main
- Air Conditioning
- Seller Finance
- Green
- Fixer Upper
- Horse
- Golf
- Fireplace
- Deck
- Garage
- Basement
- Pool
Property vs Single Family Average in 28037
Price
Year Built
Visits

 Canopy MLS® Copyright ©2026 All rights reserved.
