
Address
4412 Lake Forest Road, Denver, NC
Price
$ 2,895,000
Property Attributes
- ID#4404304
- TypeSingle Family
- Listing Status Active
- CountyLINCOLN
- CityDenver
- AreaLincoln County
- NeighborhoodHarbor Oaks
- Zip28037
- Style
- Year Built2010
- Price$ 2,895,000
- Bedrooms4
- Full Bathrooms4
- Half Bathrooms0
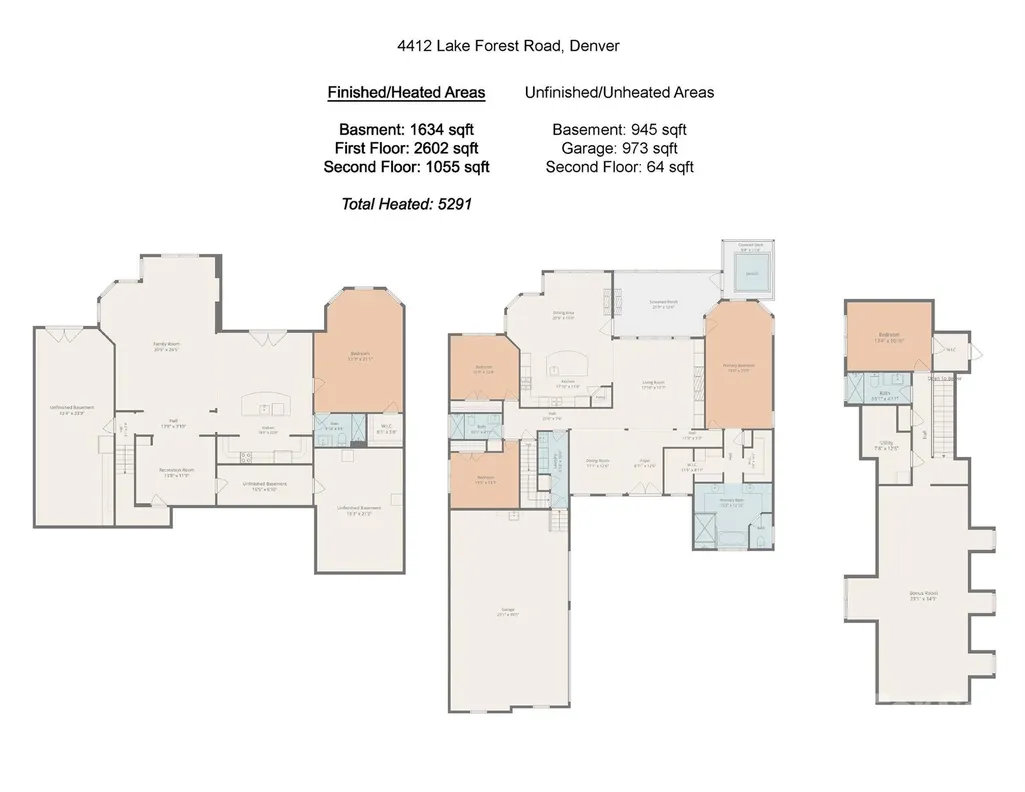
- Sqr Footage5291
- Lot Size1.01 Acres
Data Source:
Canopy MLS
Property Description
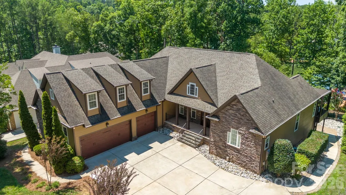
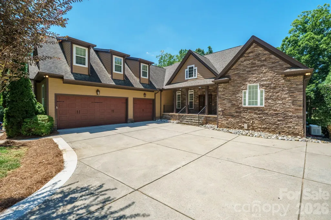
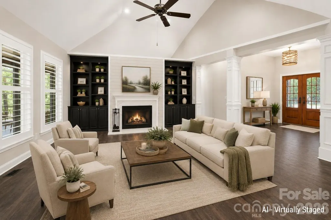
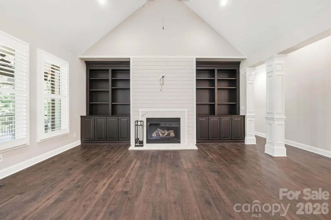
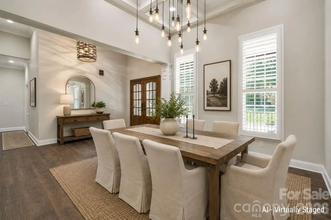
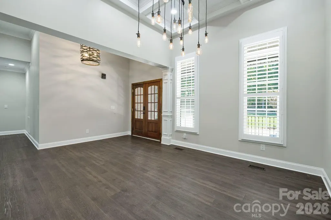
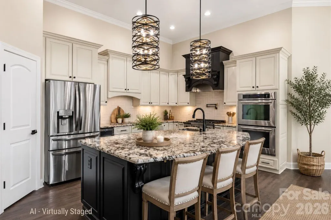
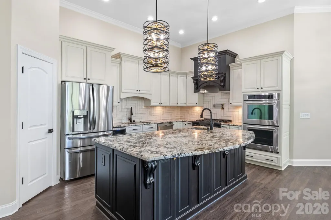
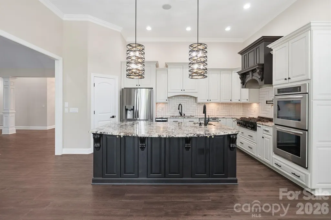
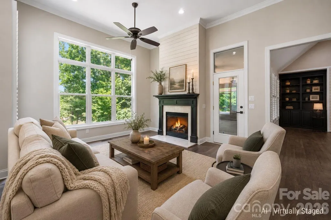
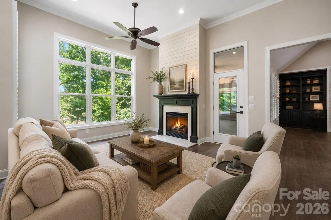
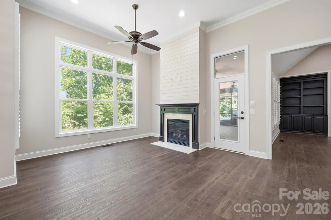
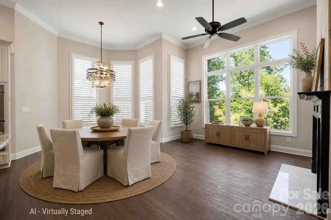
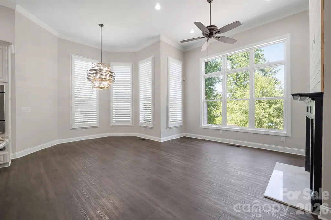
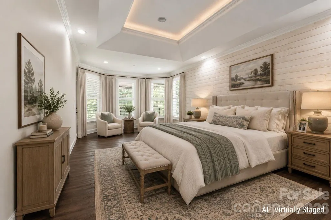
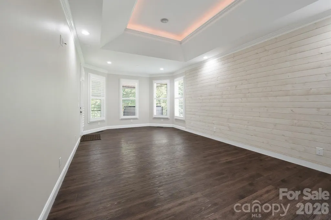
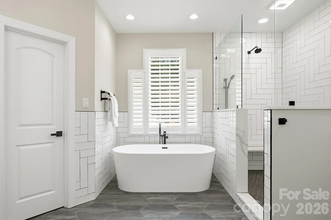
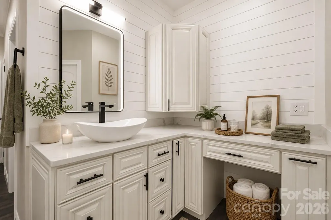
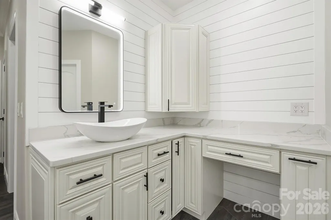
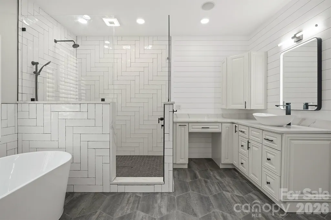
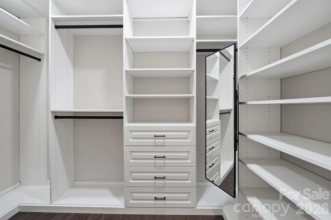
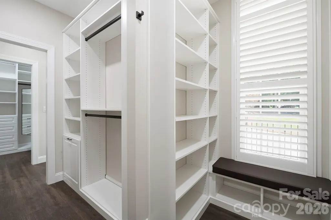
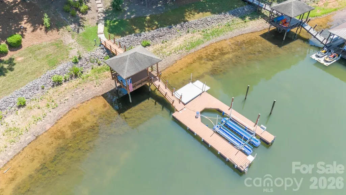
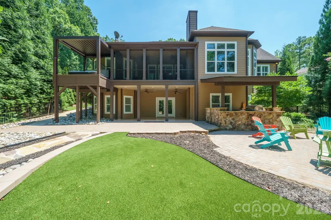
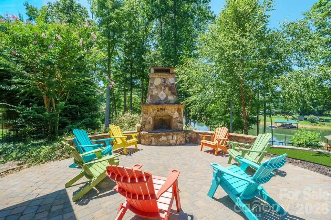
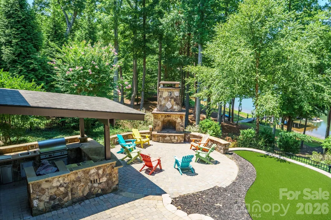
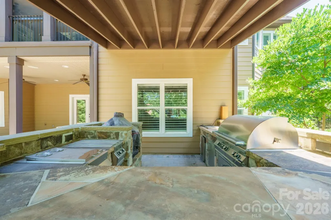
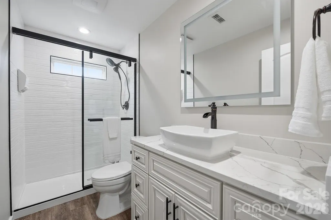
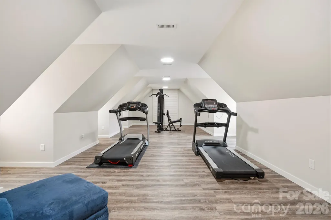
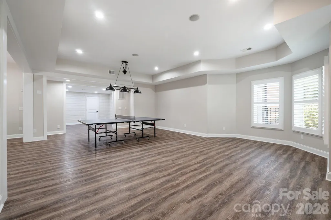
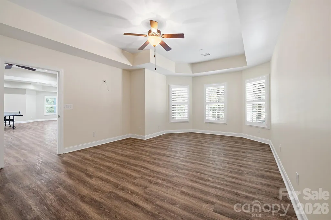
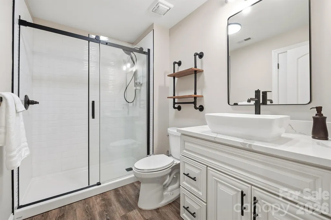
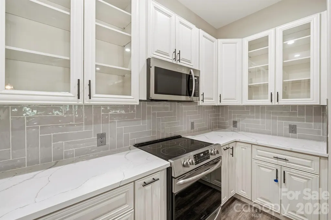
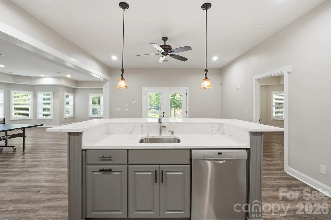
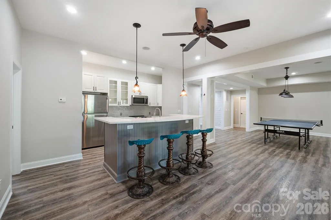
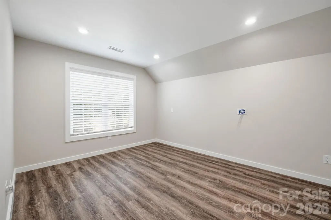
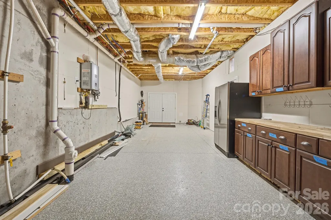
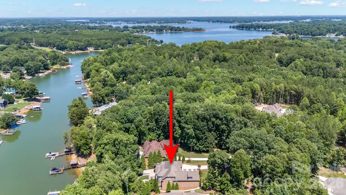
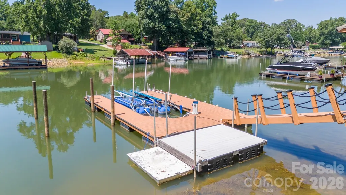
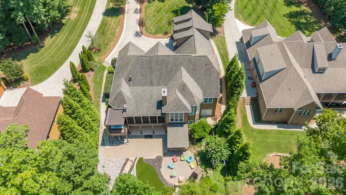
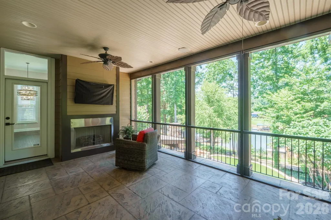
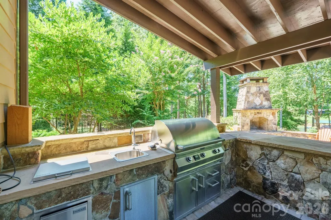
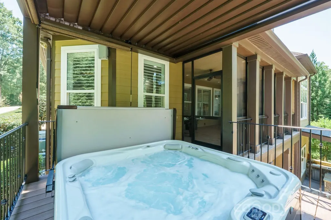
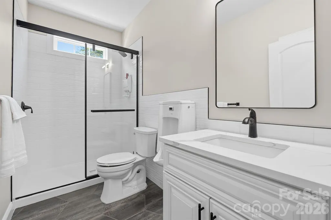
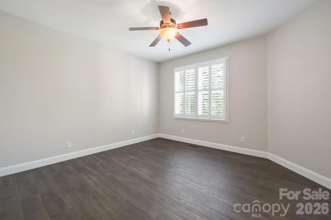
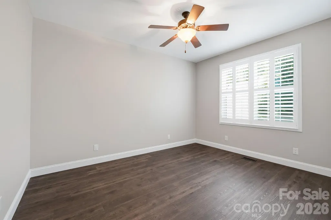
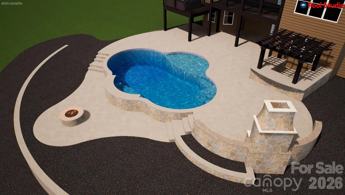
This stunning Waterfront home in the sought-after gated community of Harbor Oaks has it all. Enjoy the quiet cove sitting on your covered dock with boat lift. Beautifully updated with spacious open floor plan includes a private main-level primary suite, guest accommodations on every level and exceptional indoor and outdoor living spaces. Completely remodeled bathrooms, brand-new appliances in both kitchens, California closets in the primary suite and pantry, a new house generator, custom shutters, fresh main-level flooring and a private hot tub area with an operable roof perfect for stargazing. Split bedroom plan with private primary on main level with seating area and direct access to the recessed hot tub. Open floor plan with great room, cozy keeping room, huge kitchen island, formal and informal dining spaces. The upper level features a bonus room with a guest suite. The lower level has abundant storage, large workshop with outside access, spacious family room, full beautiful kitchen, kitchen island, room for a pool table, seating area, guest bedroom with bath. This home has many outdoor areas to enjoy, screened porch with fireplace, lower-level patio, outdoor kitchen, outdoor fireplace, covered seating area at the dock and front porch. Plus, fresh interior and exterior paint throughout.
| Elementary School | Middle School | High School |
|---|---|---|
| Rock Springs Elementary School | North Lincoln Middle School | North Lincoln High School |
| Price History | |
|---|---|
| 7/19/2026 | Listed $2,895,000 |
General Features
| Living Area | 5291 |
|---|---|
| Sewer | Septic Installed |
| Heating | Central,Forced Air,Propane |
| Cooling | Ceiling Fan(s),Central Air |
| Utilities | Propane |
| Roof | Architectural Shingle |
| Appliances | Dishwasher,Disposal,Double Oven,Exhaust Hood,Gas Cooktop,Microwave,Refrigerator with Ice Maker,Tankless Water Heater,Wine Refrigerator |
| HOA Fee | 1350 |
| Garage Spaces | 3 |
| Patio/Porch Features | Balcony,Covered,Front Porch,Patio,Porch,Rear Porch,Screened |
| Construction Materials | Hardboard Siding,Stone Veneer |
| Exclusions | washer,dryer,formal dining room light fixture |
| Year Built | 2010 |
| View | Water |
| Levels | One and One Half |
| Property Subtype | Single Family Residence |
| Parcel Number | 85301 |
| Waterfront Features | Boat Slip (Deed),Covered structure,Dock,Pier |
| Assoc Fee Paid Per | Annually |
| County | Lincoln |
| New Construction | No |
| Property Type | Residential |
| HOA | Yes |
| Subdivision Name | Harbor Oaks |
| Garage Y/N | Yes |
| Full Baths | 4 |
| High School | North Lincoln |
| City | Denver |
| Body of Water | Lake Norman |
| Association Name | Harbor Oaks Homeowners Assoc. |
| Senior Community Y/N | No |
| Lot Size Units | Acres |
| Carport Y/N | No |
| Elementary School | Rock Springs |
| Middle/Junior High School | North Lincoln |
| Additional Parcels Y/N | No |
| Virtual Tour | https://superiorphotosinc2.hd.pics/4412-Lake-Forest-Road |
| Standard Status | Active |
| CAR_HOASubjectTo | Required |
| Construction Type | Site Built |
| Tax Assessed Value | 1432615 |
| Virtual Tour | https://superiorphotosinc2.hd.pics/4412-Lake-Forest-Road |
| Listing Terms | Cash,Conventional,FHA,VA Loan |
Interior Features
| Interior Amenities | Attic Other,Attic Walk In,Breakfast Bar,Built-in Features,Cable Prewire,Central Vacuum,Entrance Foyer,Kitchen Island,Open Floorplan,Pantry,Split Bedroom,Storage,Walk-In Closet(s),Walk-In Pantry |
|---|---|
| Basement | Basement Shop,Daylight,Finished,Interior Entry,Storage Space,Walk-Out Access |
| Fireplace Features | Gas Log,Great Room,Keeping Room,Outside,Propane |
| Basement (Y/N) | Yes |
| Fireplace Y/N | Yes |
| Above Grade Finished Area | 3657 |
| Laundry Features | Gas Dryer Hookup,Laundry Room,Main Level |
| Total Bedrooms | 4 |
| Below Grade Finished Area | 1634 |
| Total Baths | 4 |
| SqFt Main | 2602 |
| SqFt Garage | 973 |
| SqFt Upper | 1055 |
| Bedroom | 3 |
Exterior Features
| Exterior Amenities | Fire Pit,Dock - Floating,Hot Tub,Outdoor Kitchen |
|---|---|
| Fencing | Back Yard |
| Parking Features | Driveway,Attached Garage |
| Lot Features | Cul-De-Sac,Wooded,Views,Waterfront |
| Water Source | City |
| Lot Size Area | 1.01 |
| Foundation Details | Basement |
| Road Surface Type | Concrete,Paved |
| Other Equipment | Fuel Tank - Leased |
| Road Responsibility | Private Maintained Road,Road Maintenance Agreement |
| Main Level Garage YN | Yes |
Amenities
- Foreclosure
- Views
- Short Sale
- New Construction
- Adult 55+
- Lease To Own
- No HOA Fees
- Furnished
- Primary On Main
- Air Conditioning
- Seller Finance
- Green
- Fixer Upper
- Horse
- Golf
- Fireplace
- Deck
- Garage
- Basement
- Pool
Property vs Single Family Average in 28037
Price
Year Built
Visits


