
Open House Sun, Sep 13th 01:00 PM - 03:00 PM
Address
5875 Tipperary Drive, Denver, NC
Price
$ 664,900
Property Attributes
- ID#4420073
- TypeSingle Family
- Listing Status Active
- CountyCATAWBA
- CityDenver
- AreaCatawba County
- NeighborhoodKillian Farms
- Zip28037
- Style
- Year Built2007
- Price$ 664,900
- Bedrooms4
- Full Bathrooms2
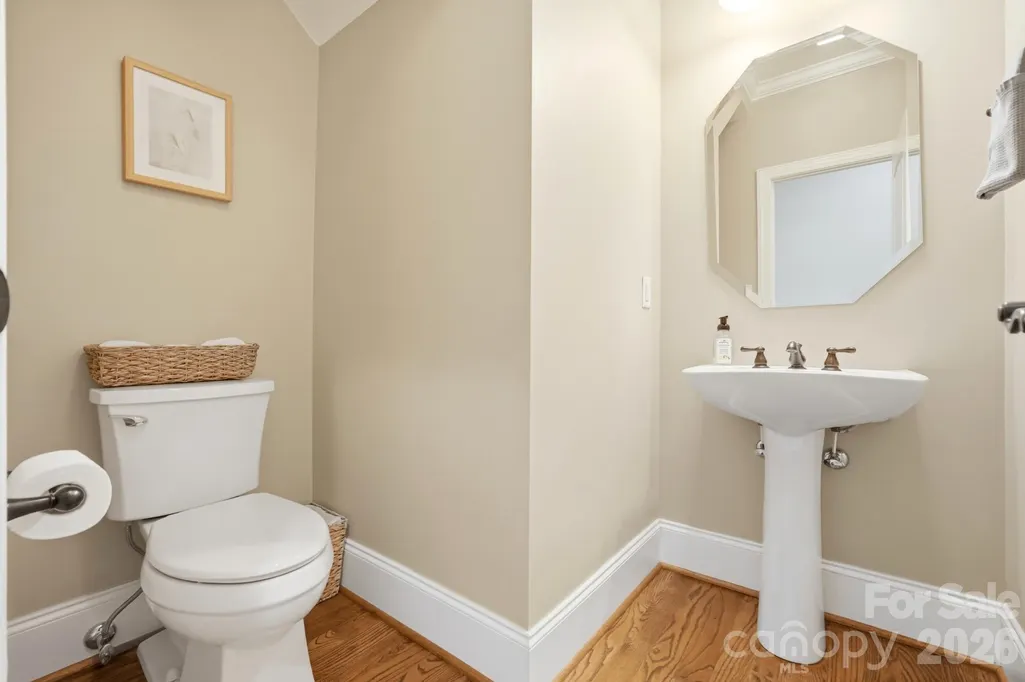
- Half Bathrooms1
- Sqr Footage2992
- Lot Size0.572 Acres
Data Source:
Canopy MLS
Property Description
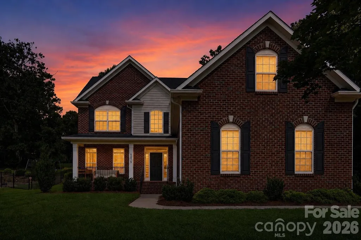
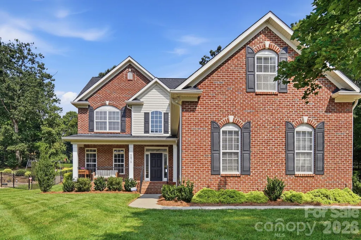
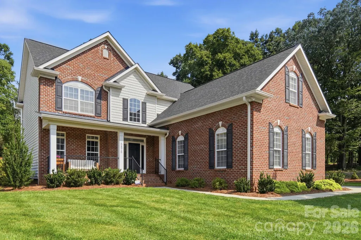
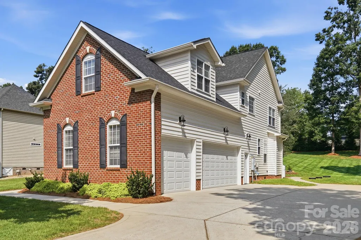
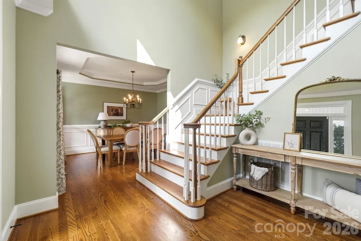
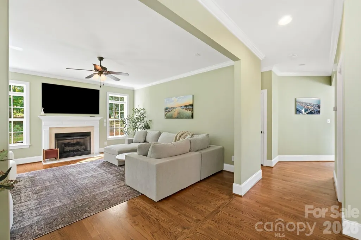
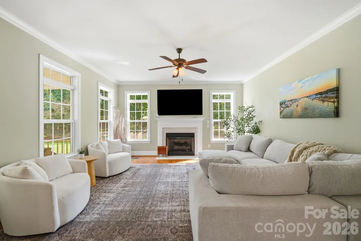
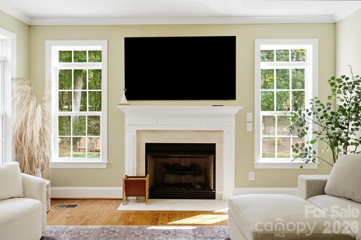
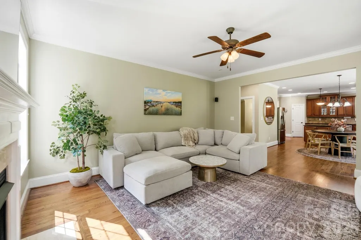
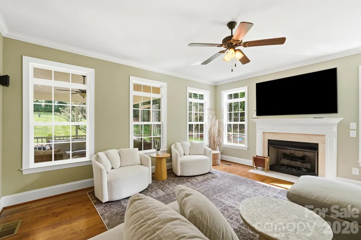
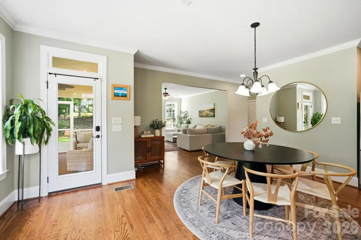
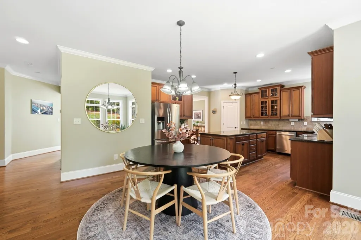
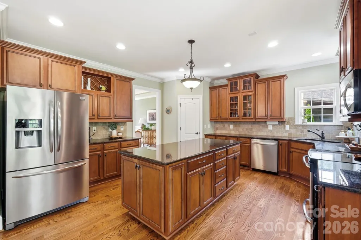
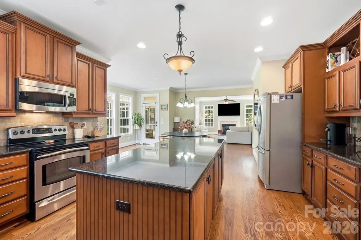
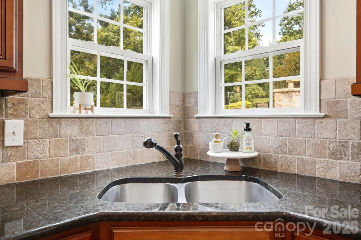
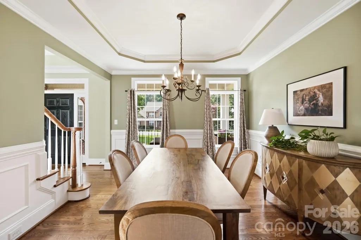
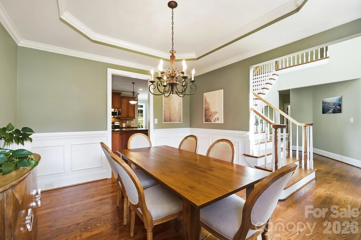
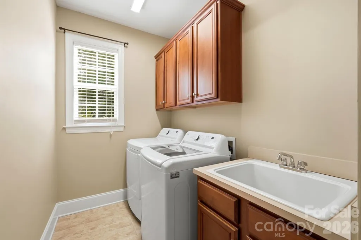
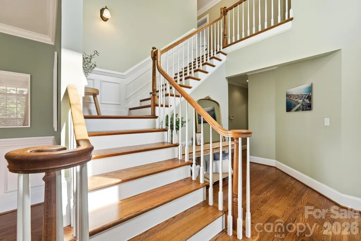
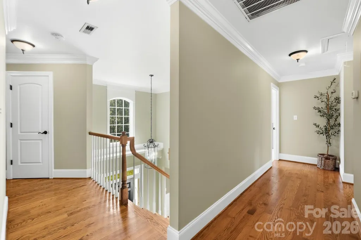
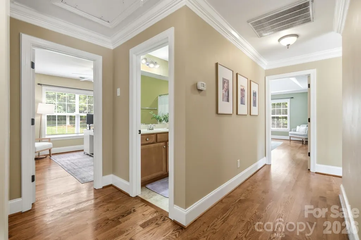
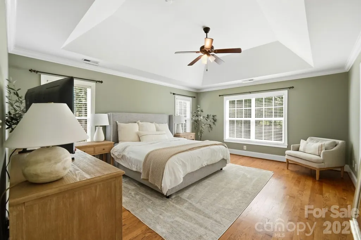
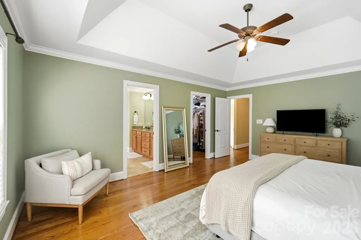
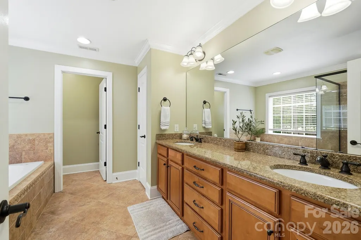
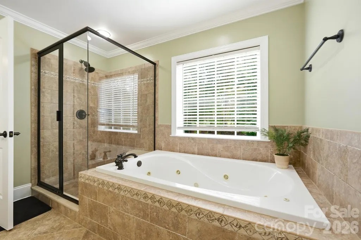
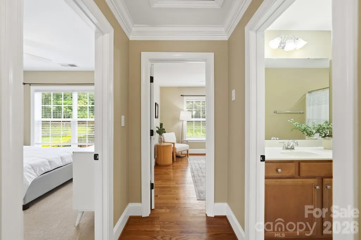
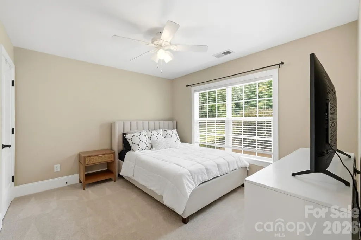
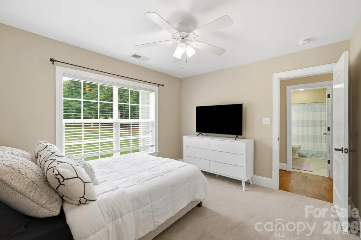
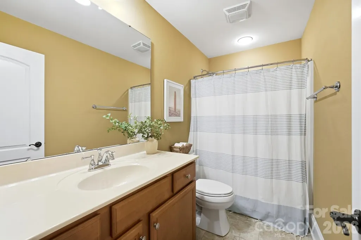
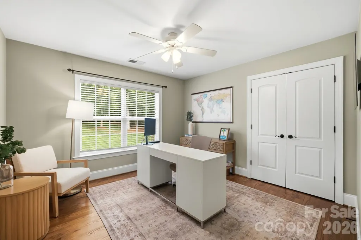
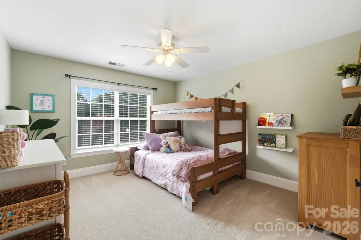
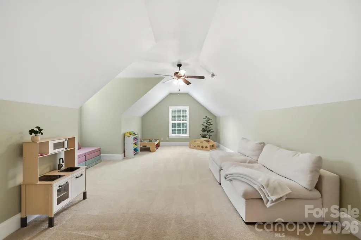
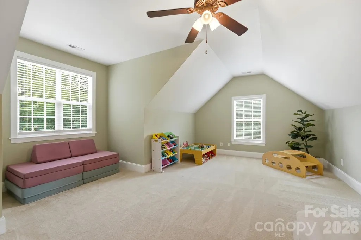
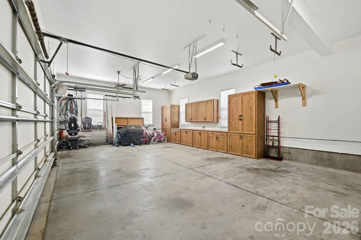
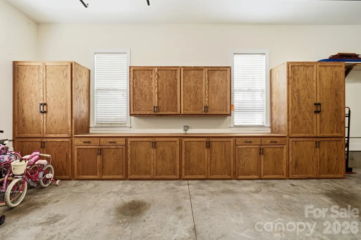
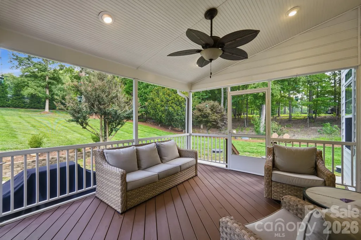
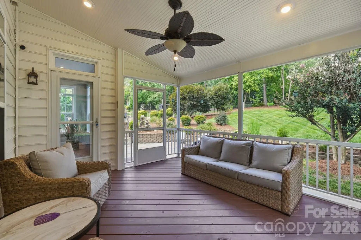
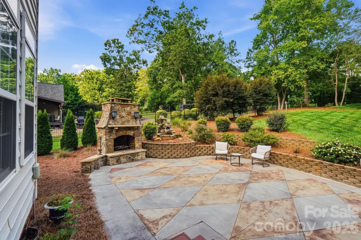
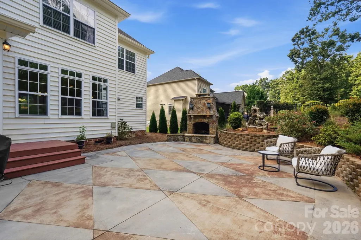
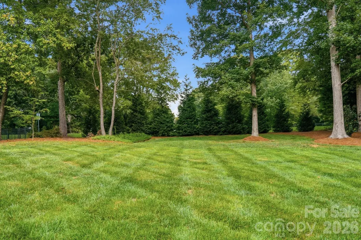
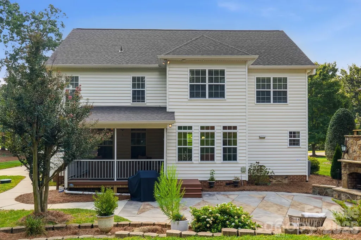
Welcome home to this impeccably maintained 4 bedroom, 2.5 bath custom home tucked in the charming Killian Crossing neighborhood! Sitting on a private 0.57 acre lot with a wooded community lot next door for lasting privacy. The beautifully manicured yard features a screened porch, a paved seating area, a tranquil fountain, and an impressive stone fireplace plus plenty of room to add a future pool. Step inside to gleaming hardwood floors throughout, a formal dining room that is perfect for hosting, a gourmet kitchen boasting granite countertops, a large center island, custom cabinetry, and a walk-in pantry, all flowing effortlessly into the spacious living room ideal for everyday living and entertaining alike. Upstairs you'll find 4 generously sized bedrooms, 2 full baths, and an oversized bonus room above the 3-car garage, offering flexible space for a media room, playroom, or home office. Major peace-of-mind updates include a new roof (2021), two HVAC systems (2018 & 2019), and an encapsulated crawl space with moisture monitoring. The washer, dryer, and refrigerator all convey! Ideally situated between Hwy 16 & Hwy 150, you'll enjoy quick, easy access to Mooresville, Lincolnton, Hickory & Charlotte all while coming home to the quiet, established feel of one of Denver's most desirable communities. Don't miss this rare opportunity!
| Elementary School | Middle School | High School |
|---|---|---|
| Unspecified Elementary School | Unspecified Middle School | Unspecified High School |
| Price History | |
|---|---|
| 9/1/2026 | Listed $664,900 |
General Features
| Living Area | 2992 |
|---|---|
| Sewer | Septic Installed |
| Heating | Electric |
| Cooling | Electric |
| Utilities | Cable Available,Electricity Connected,Fiber Optics,Propane,Satellite Internet Available,Underground Power Lines,Underground Utilities,Wired Internet Available |
| Roof | Architectural Shingle |
| Appliances | Dishwasher,Disposal,Dryer,Electric Range,Electric Water Heater,Exhaust Fan,Exhaust Hood,Microwave,Refrigerator with Ice Maker |
| HOA Fee | 460.5 |
| Garage Spaces | 3 |
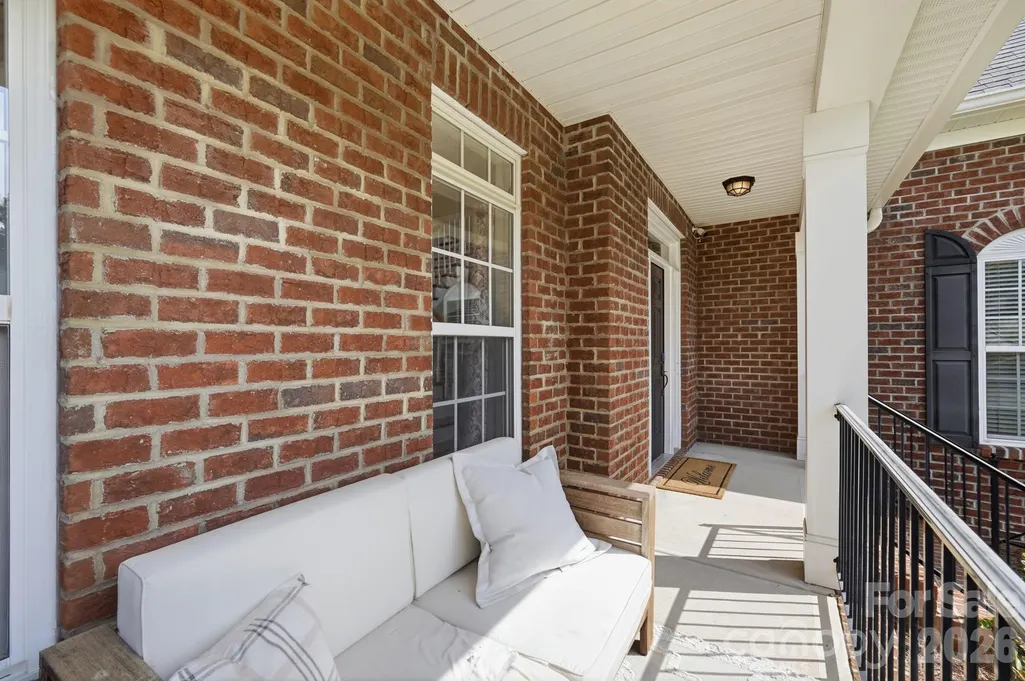
| Patio/Porch Features | Front Porch,Rear Porch,Screened |
| Security Features | Carbon Monoxide Detector(s),Radon Mitigation System,Smoke Detector(s) |
| Construction Materials | Brick Partial,Vinyl |
| Year Built | 2007 |
| Levels | Two |
| Property Subtype | Single Family Residence |
| Parcel Number | 369603114718 |
| Waterfront Features | None |
| Community Features | Boat Storage,Playground,Sidewalks,Walking Trails |
| Assoc Fee Paid Per | Semi-Annually |
| County | Catawba |
| New Construction | No |
| Property Type | Residential |
| HOA | Yes |
| Subdivision Name | Killian Farms |
| Garage Y/N | Yes |
| Full Baths | 2 |
| High School | Unspecified |
| City | Denver |
| Association Name | CSI Community Management |
| Senior Community Y/N | No |
| Lot Size Units | Acres |
| Carport Y/N | No |
| Elementary School | Unspecified |
| Middle/Junior High School | Unspecified |
| Additional Parcels Y/N | No |
| Virtual Tour | https://my.matterport.com/show/?m=izabXAh6gr3&brand=0 |
| Standard Status | Active |
| CAR_HOASubjectTo | Required |
| Construction Type | Site Built |
| Restrictions | Other - See Remarks |
| Tax Assessed Value | 554155 |
| Virtual Tour | https://my.matterport.com/show/?m=izabXAh6gr3&brand=0 |
| Listing Terms | Cash,Conventional,USDA Loan,VA Loan |
Interior Features
| Interior Amenities | Attic Finished,Entrance Foyer,Hot Tub,Kitchen Island,Open Floorplan,Pantry,Storage,Walk-In Closet(s) |
|---|---|
| Flooring | Carpet,Laminate,Tile |
| Fireplace Features | Den,Outside,Propane,Wood Burning |
| Basement (Y/N) | No |
| Window Features | Insulated Window(s) |
| Fireplace Y/N | Yes |
| Above Grade Finished Area | 2992 |
| Half Baths | 1 |
| Laundry Features | Electric Dryer Hookup,Inside,Main Level,Washer Hookup |
| Total Bedrooms | 4 |
| Total Baths | 3 |
| SqFt Main | 1252 |
| SqFt Garage | 783 |
| SqFt Upper | 1740 |
Exterior Features
| Exterior Amenities | Fire Pit |
|---|---|
| Parking Features | Driveway,Attached Garage,On Street |
| Water Source | City |
| Lot Size Area | 0.572 |
| Foundation Details | Crawl Space |
| Road Surface Type | Concrete,Paved |
| Other Equipment | Fuel Tank - Leased |
| Road Responsibility | Publicly Maintained Road |
| Main Level Garage YN | Yes |
Amenities
- Foreclosure
- Views
- Short Sale
- New Construction
- Adult 55+
- Lease To Own
- No HOA Fees
- Furnished
- Primary On Main
- Air Conditioning
- Seller Finance
- Green
- Fixer Upper
- Horse
- Golf
- Fireplace
- Deck
- Garage
- Basement
- Pool
Property vs Single Family Average in 28037
Price
Year Built
Visits

 Canopy MLS® Copyright ©2026 All rights reserved.
